
Kitchen renovation
Kitchen Remodeling in Los Angeles
The room that decides how the rest of the house feels, and the one where layout matters more than anything you can buy.
Free property visit and free estimate. Licensed, bonded and insured.
- Licensed, Bonded & Insured
- 25+ Yearsof construction experience
- Family-owned and operated
- Free property visitand free estimate
What drives the cost of a kitchen remodel?
Four things, roughly in order. Whether the layout moves: relocating a sink, a range or a wall pulls in plumbing, gas, electrical and sometimes structural work. Cabinetry, which is usually the single largest line and where custom and stock diverge sharply. Stone, where the slab and the edge detail matter more than the square footage. And appliances, which are entirely a choice. A kitchen that keeps its layout and changes its surfaces is a different project from one that moves the plumbing.
Meet the person behind your project
Hear it directly from Erfan
A kitchen remodel is work in the middle of the home you live in, so it helps to know who is running it.
Erfan walks through a completed Woodland Hills project: a full home remodel and a garage converted into a one-bedroom ADU.
Decide the layout before you choose anything else
It is tempting to start with the finishes, because that is the enjoyable part and it is what the showrooms are set up for. But the finishes sit on the layout, and the layout is what you will feel every day.
The questions worth settling first: does the sink stay where it is, does the range stay where it is, is there an island and can you actually walk round it, and where do you put things down when you come in with shopping. Those decisions set the cost more than any cabinet door does.
Opening a kitchen to the living space is the most requested change we see, and it is frequently structural. Whether the wall between them carries load determines whether you are looking at a demolition or a beam.
Where the money actually goes
Cabinetry is usually the biggest line. The gap between stock and custom is real, and it is mostly about fitting the room you have rather than the room the catalogue assumed: awkward corners, ceiling height, an appliance that does not follow standard dimensions.
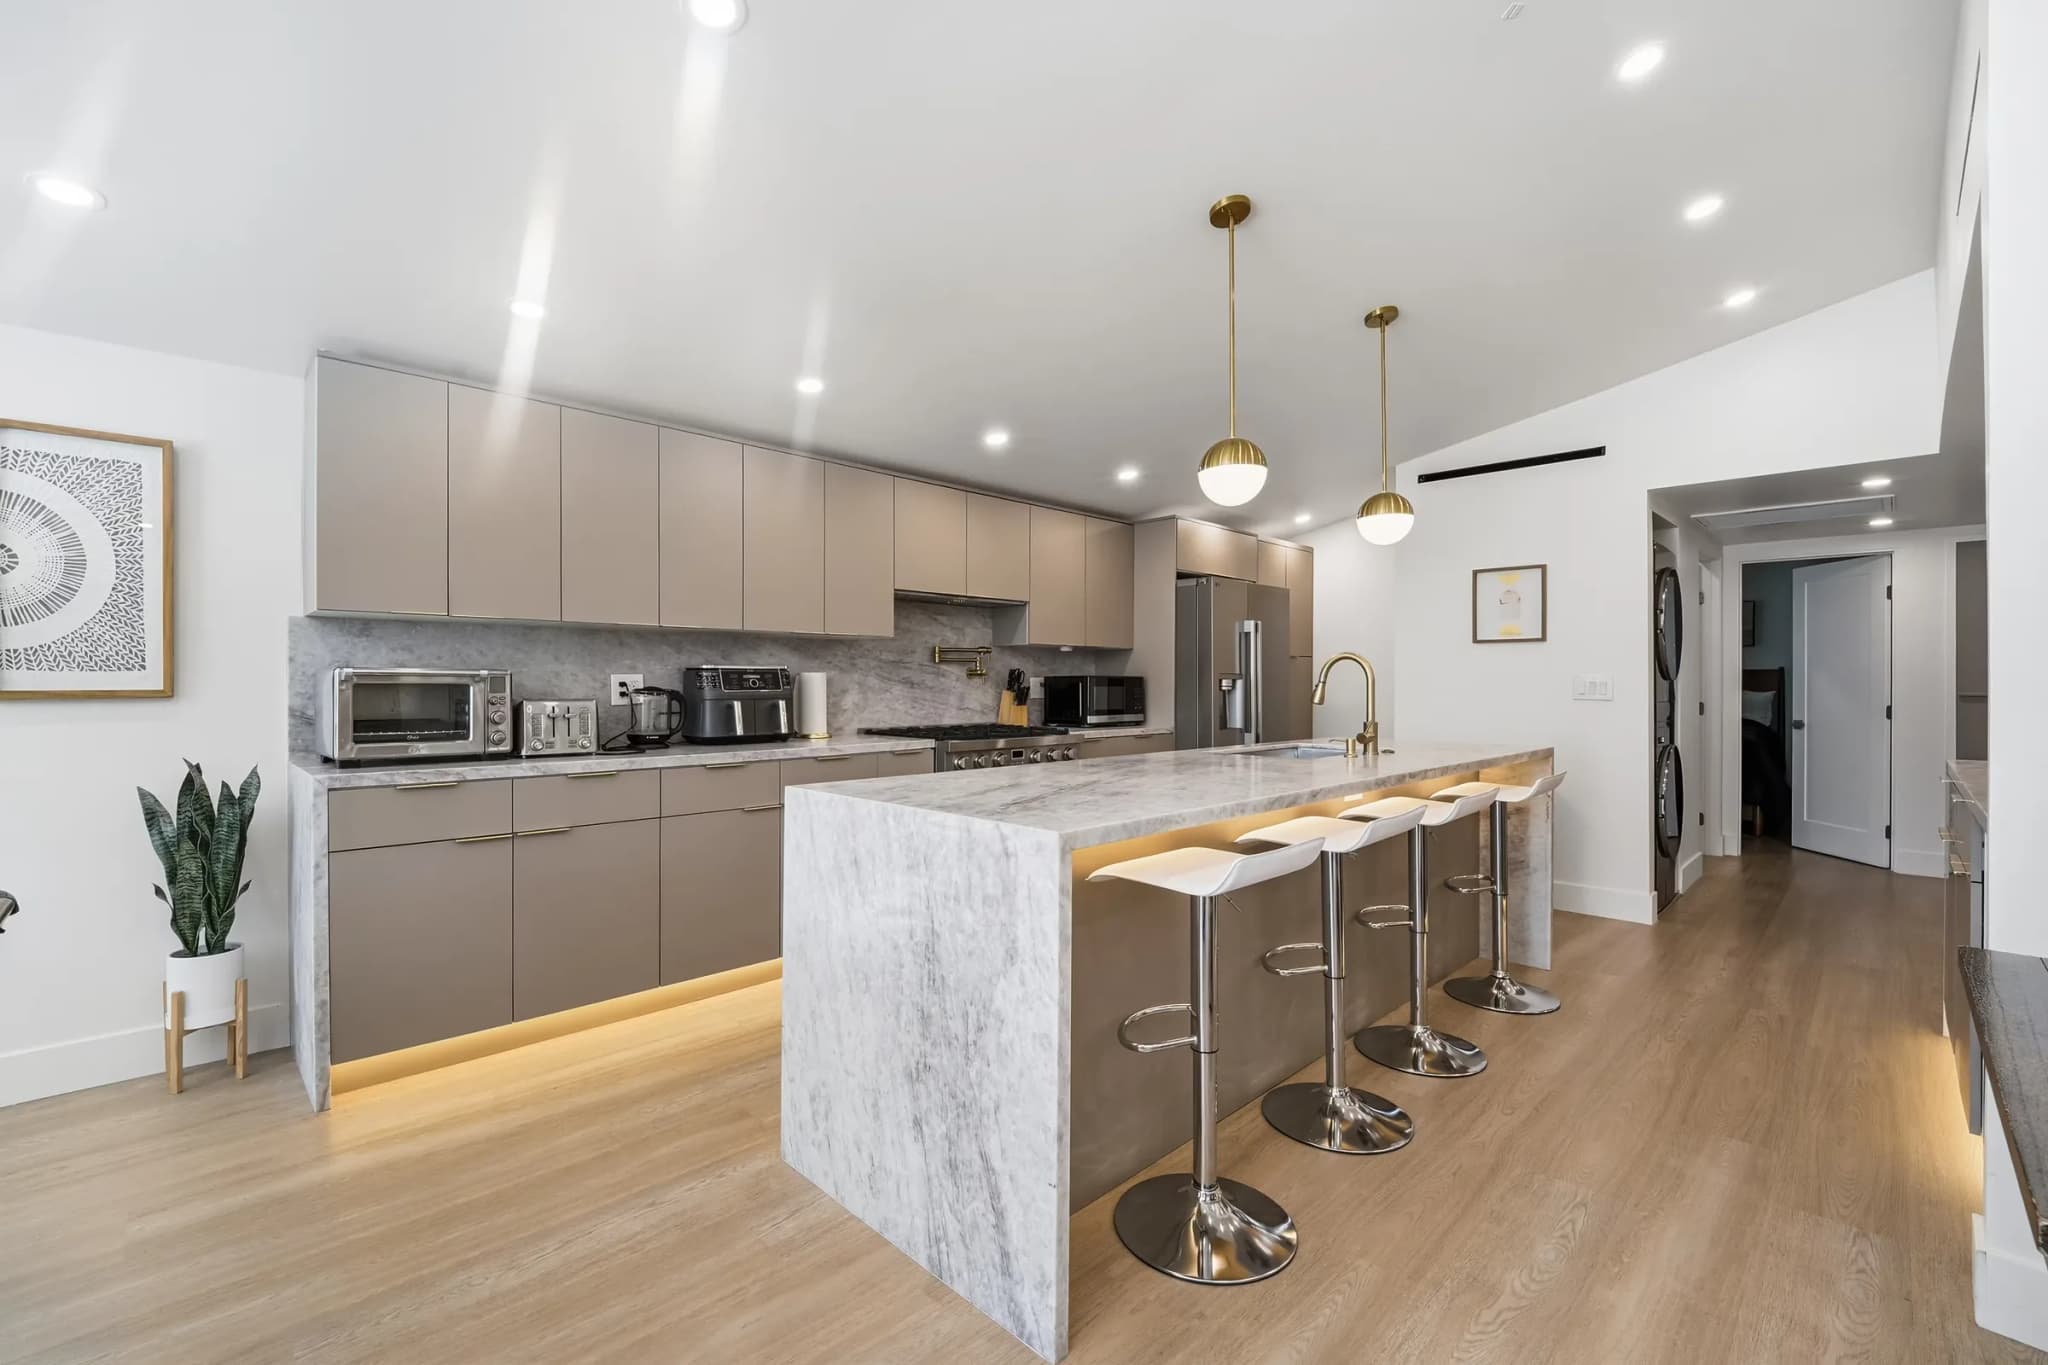
Stone is the second, and it is less about cost per square foot than about the slab and the detailing. A waterfall edge on an island uses considerably more material than a square edge, and it is the detail that most often reads as expensive in a finished kitchen.
Then there is the work behind the walls: moving plumbing and gas, adding the circuits a modern kitchen needs, and venting the range properly. None of it is visible and all of it is required.
How long you are without a kitchen
This is the practical question, and it is usually the one that decides when a project starts rather than whether it does.
The honest answer is that it depends on the scope, and that a kitchen is not out of use for the whole build. There is a stretch in the middle where it is, bracketed by demolition at the start and finishing at the end. We would rather give you a real programme for your project after seeing it than a number on a web page that is wrong for your kitchen.
What is worth planning either way: a temporary setup somewhere else in the house with the fridge, a kettle and a microwave. Everyone who has been through it says the same thing about it.
Kitchens we have built
The kitchens shown on this page are real Yeganeh work, photographed as completed. They range from a full-height stone waterfall island in a whole-home remodel to a compact kitchen in a converted garage, which is a fair span of what this actually covers.
Family-owned and operated
The family behind your project
Yeganeh Inc. is a family construction business with over 25 years of construction experience behind it. Abraham Yeganeh set the standards the business still works to, and his son Erfan is closely involved in the work today.

Abraham Yeganeh Abraham has spent his career in construction, and the standards he set are the ones Yeganeh Inc. still builds to. His experience continues to shape how each project is planned and delivered.

Erfan Yeganeh Erfan, Abraham's son, is closely involved day to day, from the first conversation with a homeowner through planning, coordination and site oversight. Homeowners who leave reviews for Yeganeh Inc. name him by name more often than anything else.
Free property visit and free estimate. You talk to the contractor, not a call centre.
Real Yeganeh work
Kitchen Remodeling we have completed
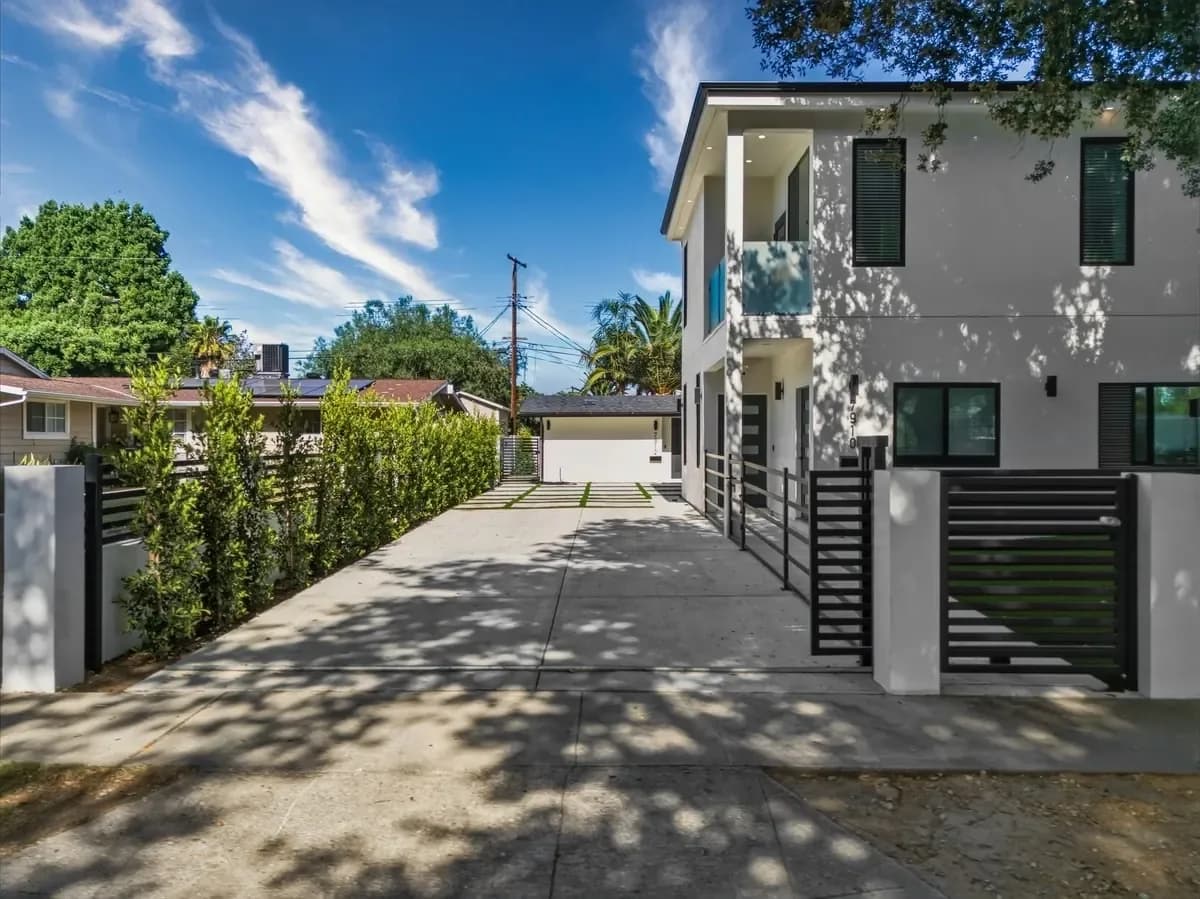
Kentland Addition & Two-Story ADU
- Junior ADU
- 500 sq ft, first floor
- ADU
- 800 sq ft with a private balcony, second floor
A full residential transformation that included a major home addition, complete renovation of the existing single-family home, and construction of a new two-story…
See the project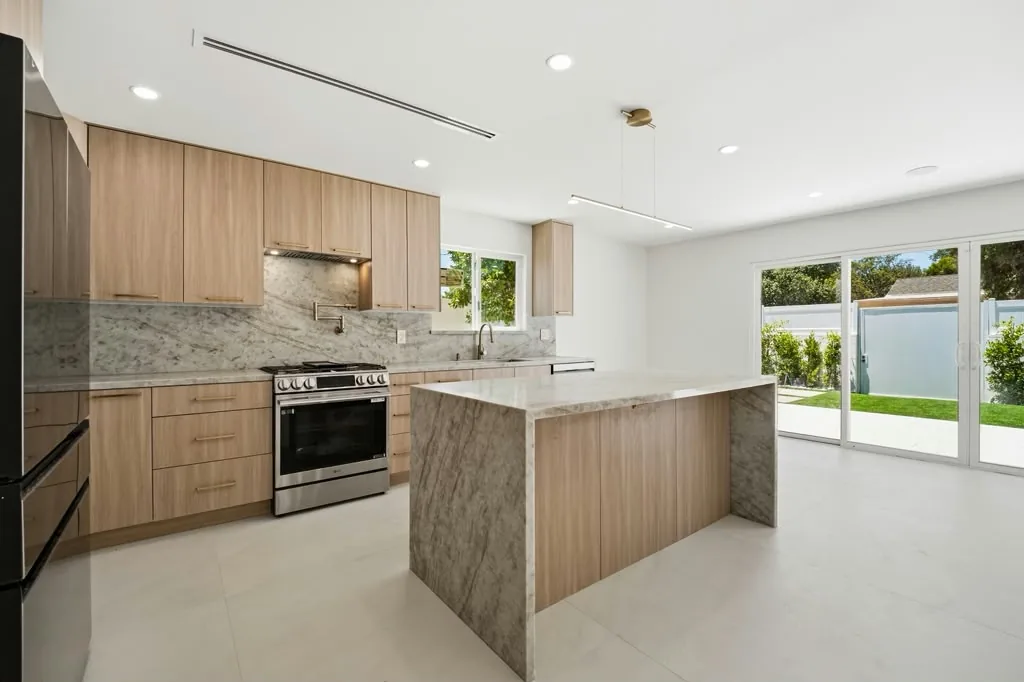
Quakertown Remodel & Garage ADU
- Garage
- Detached, converted to a permitted ADU
- Main residence
- Complete remodel
A complete home remodel completed alongside a permitted garage-to-ADU conversion. The main residence was upgraded with new systems, windows, doors, kitchen, bathr…
See the project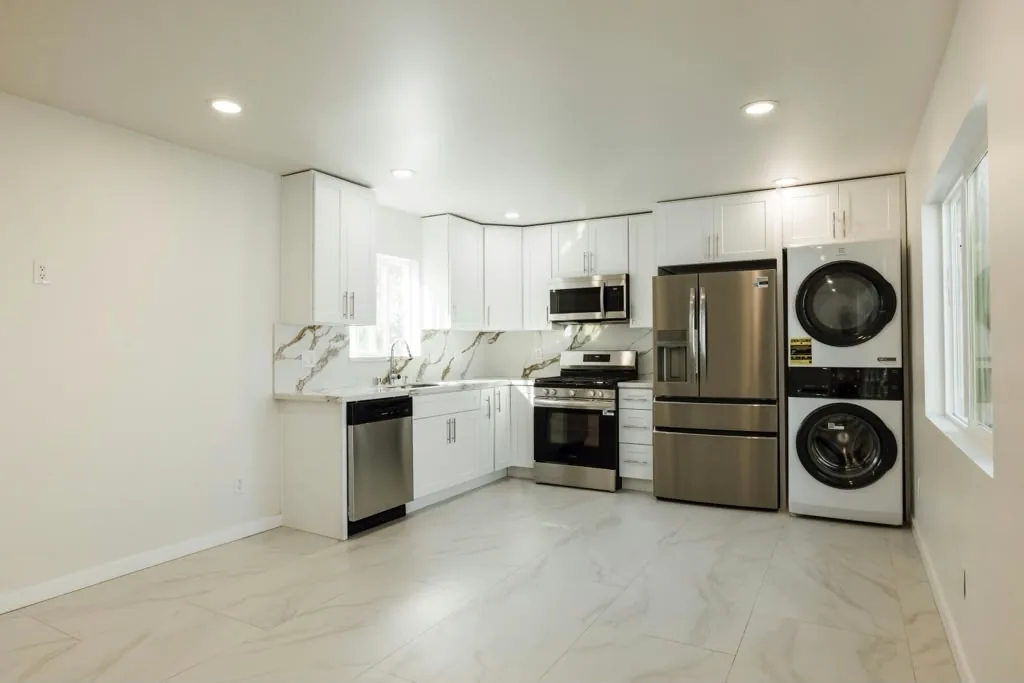
Encino
Encino Detached ADU
- Finished ADU
- 700 sq ft
- Build type
- Ground-up detached
A ground-up 700 sq. ft. detached ADU built in the backyard of a residential property in Encino, Los Angeles. The modern unit features a flat roof, 2 bedrooms, 1 b…
See the project
See the work before you hire
Before you hire a contractor, see how they build
Finished photographs show the result. The job sites show the process: framing, deliveries and projects in progress, posted as the work happens.
yeganeh.inc(verified account)
Nearly 14K followers
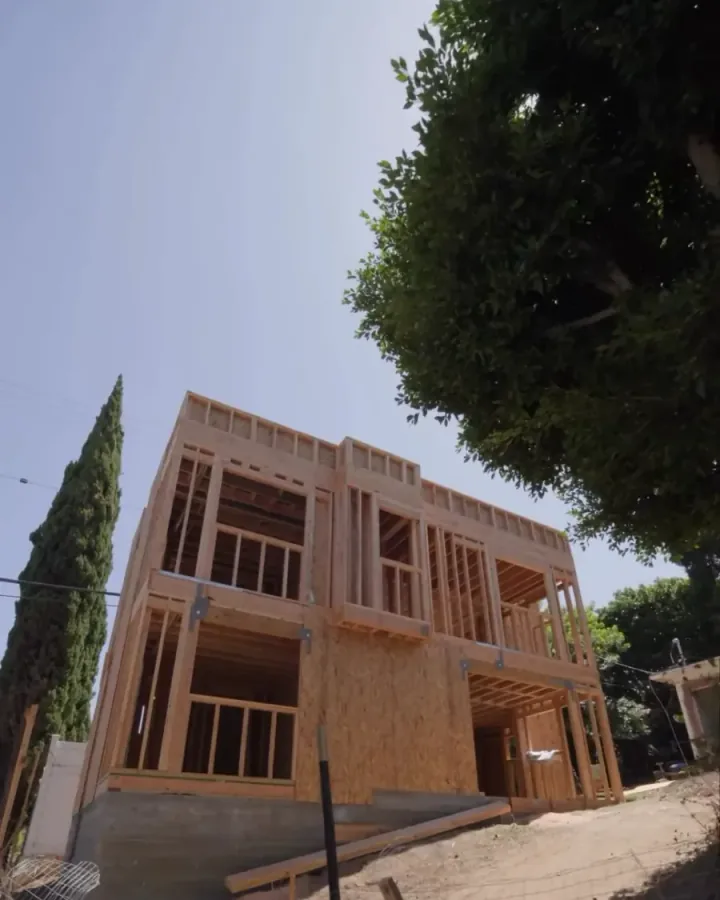
Framing a two-story ADU 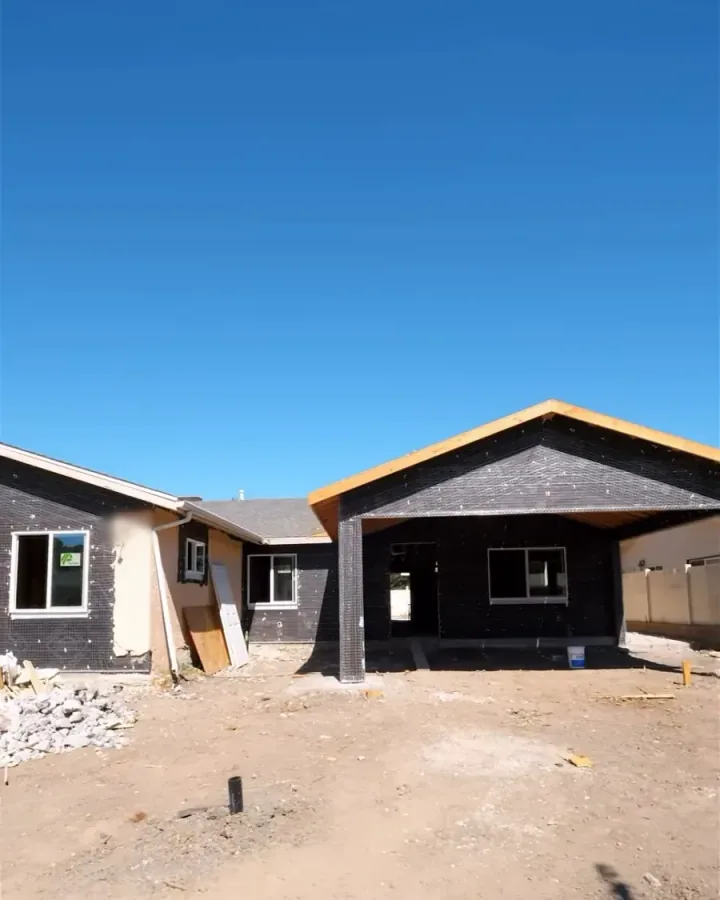
Mid-build, before finishes 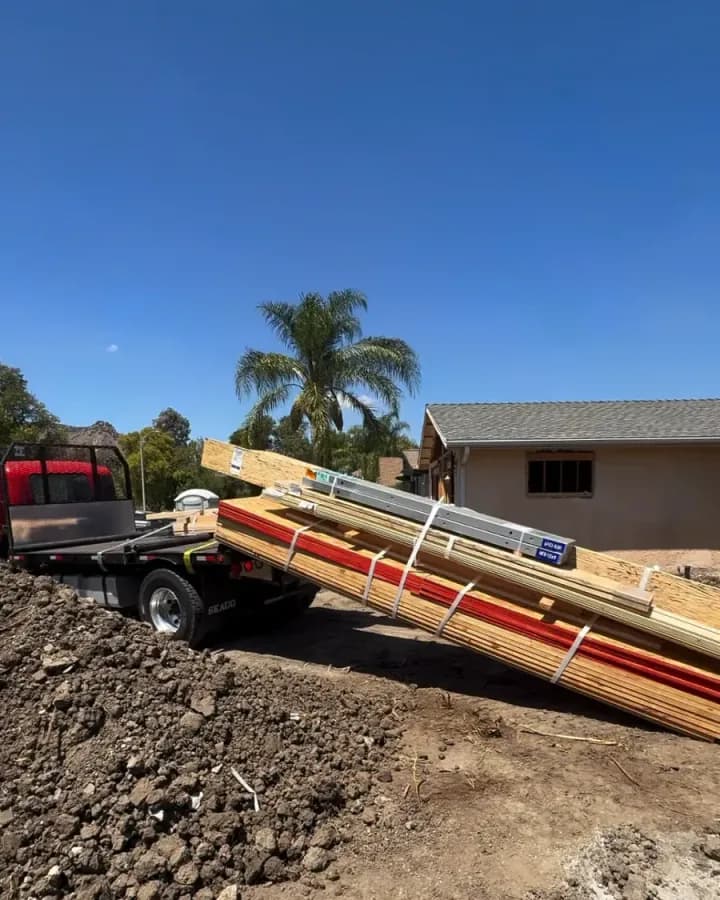
Materials arriving on site
Google reviews
Homeowners on their kitchen remodeling
Rating on Google
Real reviews from Google, reproduced exactly as published. Those that describe this kind of work come first.
See all reviewsGoogleView the listing(opens in a new tab)We hired Yeganeh Construction for a garage conversion and also decided to remodel the kitchen in our main house at the same time. Everything came out great. The team was professional, easy to communicate with, and kept us updated throughout the project. The new space looks amazing, and we're especially happy with how the kitchen turned out. Overall, a great experience and we would definitely recommend Yeganeh Construction.
Reza SadeghiGarage conversion + kitchen · Aug 8, 2026 We recently finished our ADU and are very happy with the result. Erfan brought our vision to life with a bright living space, beautiful kitchen, bedrooms, and quality finishes. He was very responsive, professional, and easy to work with. Highly recommended for ADU or remodeling projects.
AhooramazdaADU project Working with Erfan and his crew was an absolute pleasure. They transformed our vision into a reality, creating a space that is both functional and pleasing. We highly recommend Yeganeh Construction to anyone looking for a reliable, skilled, and trustworthy general contractor for their remodeling needs.
MahdiHome remodeling We hired Yeganeh Inc. for a luxury remodel of our Woodland Hills home, and the results were exceptional. Their team was professional, detail-oriented, and attentive to our vision from start to finish. Our home now feels elegant, cohesive, and truly elevated. We couldn't be happier with the transformation.
AnthonyWoodland Hills remodel
Get a real number for your kitchen remodeling project
We come out, look at the property, and give you an estimate. Both are free, and there is nothing to sign.
Free property visit and free estimate. You talk to the contractor, not a call centre.
The process
How it starts
Every property is different, but the first three steps are the same and none of them costs you anything.
- 01
You call, and we talk about the property
What you are thinking about, what the property is like, and whether the thing you have in mind is realistic there. Ten minutes on the phone rules a lot in or out.
- 02
We come and look, free and with no obligation
Someone stands on the lot, measures what matters, and looks at access, setbacks, existing structures and where services run. This is the step that turns a range into a number.
- 03
You get an estimate and a plan for what happens next
A real figure for your project, with construction and plans-plus-permitting shown separately, and a clear picture of the sequence from drawings to permit to build.
- 04
We build it, and you know where it is
One point of contact who knows the status of your project. Being kept informed is the thing homeowners mention most often in reviews of our work, and it is the part we are most deliberate about.
Where we work
Serving the Los Angeles area
- West Hills
- Woodland Hills
- Reseda
- Northridge
- Winnetka
- Canoga Park
- Los Angeles
- Tarzana
- Encino
- Sherman Oaks
- Van Nuys
- West Hollywood
- Westwood
- Pacific Palisades
Straight answers
Kitchen Remodeling questions
The questions homeowners actually ask, answered without making you call to find out.
How much does a kitchen remodel cost in Los Angeles?
It depends on whether the layout moves, on the cabinetry, on the stone and on the appliances. Those four account for most of the variation. Yeganeh Inc. publishes verified ranges for ADU and garage conversion work; we do not publish a kitchen range we cannot stand behind. Call and we will give you a real number for your kitchen after seeing it, at no cost.
How long will my kitchen be unusable?
There is a period in the middle of the build where the kitchen is genuinely out of use, bracketed by demolition and finishing. How long depends on the scope. A surface-level remodel and one that moves the plumbing are different programmes. We give you a real schedule for your project after reviewing it, and it is worth setting up a temporary kitchen elsewhere in the house either way.
Do I need a permit to remodel a kitchen?
If you are moving plumbing, adding electrical circuits, relocating gas or taking out a wall, yes. If you are replacing cabinets and counters in the same layout with the same services, generally not. We tell you which category your project is in before it starts.
Can you open the kitchen up to the living room?
Usually. Whether the wall between them is load-bearing determines what is involved: a non-structural wall is a straightforward removal, while a load-bearing one needs a beam and often new posts and footings. It is one of the first things we check.
Should I do the kitchen on its own or as part of a whole-home remodel?
If the rest of the house also needs work, doing it together is usually cheaper per square foot, because permits, demolition, trades and site setup happen once. If the kitchen is genuinely the only problem, do the kitchen.
Do you handle the design as well as the build?
We handle plans and permitting alongside the construction. For a kitchen that means the layout, the services and the permit set. Selections such as cabinetry, stone and fixtures are worked through with you.
Free property visit and free estimate. You talk to the contractor, not a call centre.
Keep reading
Where to go next
- ServiceHome RemodelingLayout, systems and finishes together. The remodel that makes an older house work the way you actually live.
- ServiceBathroom RemodelingWaterproofing, ventilation and layout first. The room where poor work shows up soonest.
- ServiceHome AdditionsMore room in the house you already have. Bedrooms, bathrooms, second storeys and whole-wing extensions.
Free Property Visit & Free Estimate
Tell us what you are thinking about building
Call and you will speak to someone who can answer questions about your property, not a call centre taking a message. The property visit and the estimate are both free.
Licensed, Bonded & Insured · Over 25 years of construction experience
(818) 423-4042