Garage Conversion
Quakertown Home Remodel & Garage ADU Conversion
A complete home remodel completed alongside a permitted garage-to-ADU conversion. The main residence was upgraded with new systems, windows, doors, kitchen, bathrooms, and a brighter open-concept living area, while the detached garage was transformed into a modern ADU for added independent living space.
- Garage:
- Detached, converted to a permitted ADU
- Main residence:
- Complete remodel
- Systems:
- New systems, windows and doors
- Rooms:
- New kitchen and bathrooms, open-concept living area
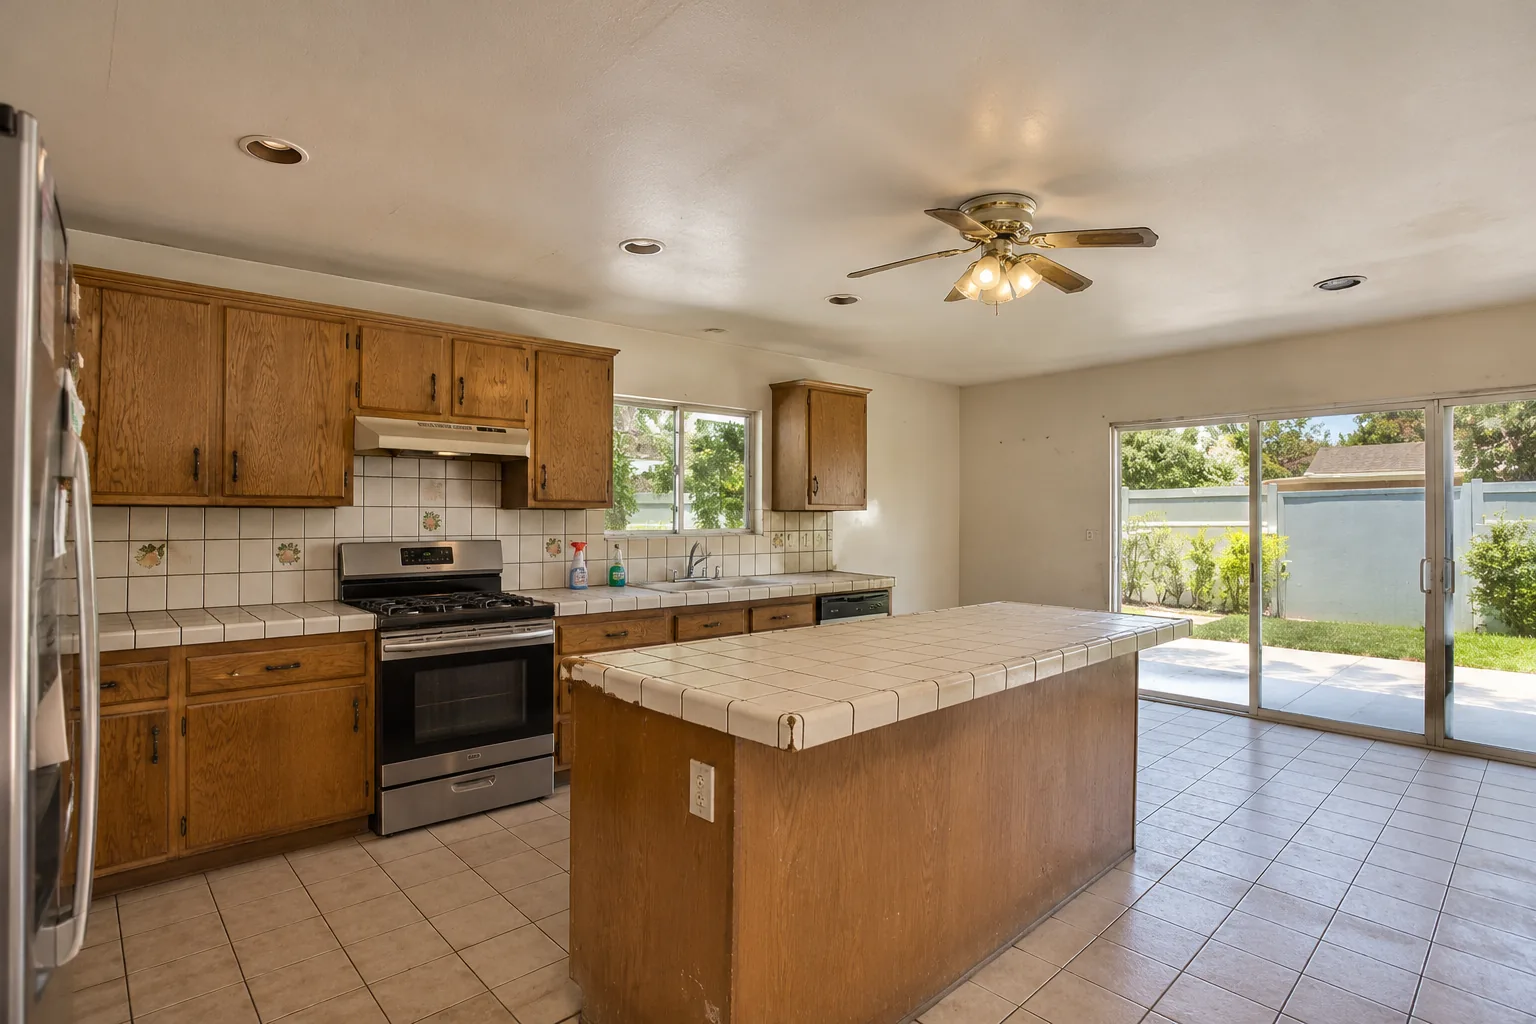
Every figure here comes from Yeganeh Inc.’s own published description of this project. Budget, duration and completion date were never published and are not estimated here. The “Before” image in the comparison below is an illustrative reconstruction made from the completed photograph, not a historical photograph of the property.
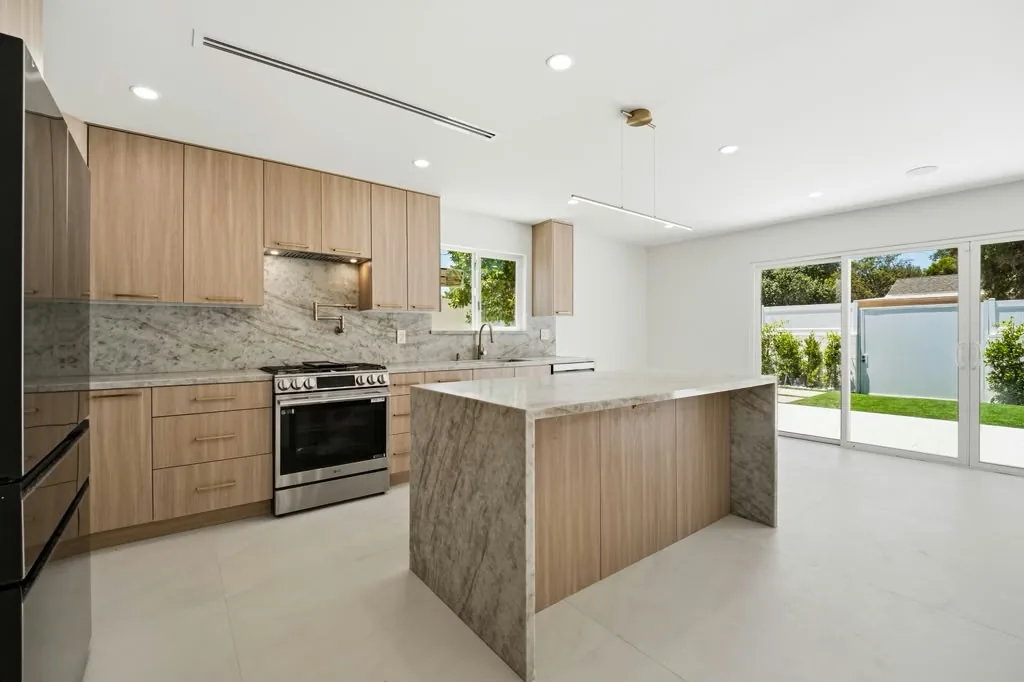
Before and after comparison
Project overview
A complete home remodel completed alongside a permitted garage-to-ADU conversion. The main residence was upgraded with new systems, windows, doors, kitchen, bathrooms, and a brighter open-concept living area, while the detached garage was transformed into a modern ADU for added independent living space.
This is the pattern we recommend most often and the one homeowners are most surprised by: remodel the house and convert the garage in the same programme rather than as two projects a few years apart.
Scope of work
- Garage: Detached, converted to a permitted ADU
- Main residence: Complete remodel
- Systems: New systems, windows and doors
- Rooms: New kitchen and bathrooms, open-concept living area
Why it matters
The reason is practical. The permitting, the site setup, the crew mobilisation and the disruption all overlap, so you go through them once. The main residence here got new systems, windows and doors along with a new kitchen and bathrooms, while the detached garage became a separate, permitted living space.
It also shows what a detached conversion buys you. Because the garage stands away from the house, the resulting ADU is genuinely independent rather than a room with its own door.
Outcome
A complete home remodel run alongside a permitted garage-to-ADU conversion: new systems, windows, doors, kitchen, bathrooms and an open-concept living area.
- Garage conversion
- Detached ADU
- Whole-home remodel
Homeowner feedback
A Google review from a homeowner describing the same kind of work. It is not presented as a review of this project.
“We hired Yeganeh Construction for a garage conversion and also decided to remodel the kitchen in our main house at the same time. Everything came out great. The team was professional, easy to communicate with, and kept us updated throughout the project. The new space looks amazing, and we're especially happy with how the kitchen turned out. Overall, a great experience and we would definitely recommend Yeganeh Construction.”
Related services and guides
- ServiceGarage ConversionThe cheapest route to a legal ADU. Typical cost $90,000 to $120,000, around three months to build.
- ServiceHome RemodelingLayout, systems and finishes done together, so the house works the way you actually live.
- ServiceADU ConstructionGarage conversions, attached, detached and two-story units, with plans and permitting handled. Verified cost ranges on the page.
- ServiceKitchen RemodelingLayout first, then cabinetry, stone and light. Completed kitchens to look at, from waterfall islands to compact ADU kitchens.
- GuideJunior ADUs (JADUs) in Los AngelesWhat a junior accessory dwelling unit (JADU) is, how it differs from a full ADU, and what an attached-garage JADU costs.
Other completed projects
Thinking about a project like this one?
Call and describe your property. We will tell you whether this kind of project is realistic there, and the visit is free.