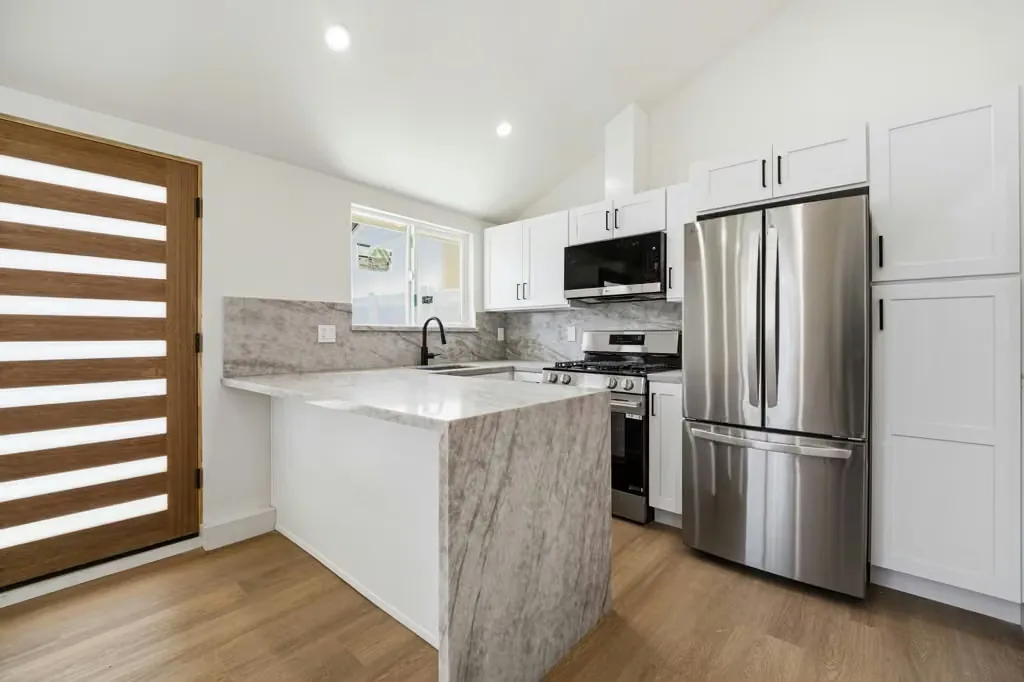
A junior ADU (junior accessory dwelling unit, or JADU) is a smaller, self-contained living space created within the walls of an existing home (commonly a converted bedroom or an attached garage) with its own entrance. It is smaller than a full ADU and is created from space the house already encloses rather than by building new. Yeganeh Inc. builds them, including as part of larger projects: one completed job placed a 500 square foot junior ADU on the ground floor beneath an 800 square foot ADU above.
Written for homeowners who have come across the term while researching ADUs and want to know whether it applies to their property.
The difference in one paragraph
A full ADU is an independent dwelling on the lot. It can be a new building in the yard, an extension attached to the house, or a converted detached garage. A junior ADU is carved out of the space the existing house already encloses, and it is smaller. Typically that means a converted bedroom, or an attached garage, given its own entrance.
The practical consequence is that a JADU is usually cheaper and simpler, because you are not building an envelope: it already exists and it is already conditioned. The trade-off is size, and that the unit is part of the house rather than separate from it.
When a junior ADU is the better answer
A JADU suits a family member who needs independence but not distance: an adult child, or a parent who should not be at the far end of the garden. It suits a property where there is genuinely no room in the yard, or where the yard is worth more as a yard. And it suits a homeowner who wants to test the idea of a separate unit without committing to a ground-up build.
It suits you less well if the point is separation. A JADU shares the building with the house, and the two are not acoustically or practically independent in the way a detached unit is.
Converting an attached garage into a junior ADU
This is the most common route we see, and it is a good one. An attached garage already shares a wall with the house, so services are close, and it usually has its own street-facing elevation where an entrance can go.
The work is the same work any garage conversion needs: insulation, windows and an exterior door, a habitable floor, plumbing, electrical, heating and cooling, and closing up the garage door opening. For a typical 400 square foot attached garage, our construction range is $90,000 to $110,000, with plans and permitting at $5,000 to $7,000.
We have completed exactly this: one homeowner had their home remodelled and their garage converted into a junior ADU in the same programme.
A JADU alongside a full ADU
Some properties can take both, and doing so gets considerably more out of a lot than either alone.
Our Kentland project is the clearest example on this site. It placed a 500 square foot junior ADU on the first floor and an 800 square foot ADU with a private balcony on the second, in a new two-story structure, alongside a major addition and a full renovation of the existing house.
Whether both are possible on your lot is a property-specific question and depends on what your jurisdiction permits at your address. It is one of the things worth asking about at the property visit, because homeowners rarely think to.
What we are not going to tell you on this page
There are size caps, owner-occupancy conditions and kitchen and bathroom requirements attached to junior ADUs in California, and they have moved more than once in recent years.
We are not restating them here, because a page that quotes regulatory detail confidently is a page that will be quietly wrong at some point, and you would have no way to know when. We confirm what currently applies to your property before any design work starts. If you want the primary source in the meantime, your local building department is it.
How much does an ADU cost in Los Angeles?