ADU Construction
Kentland Home Addition & Two-Story ADU
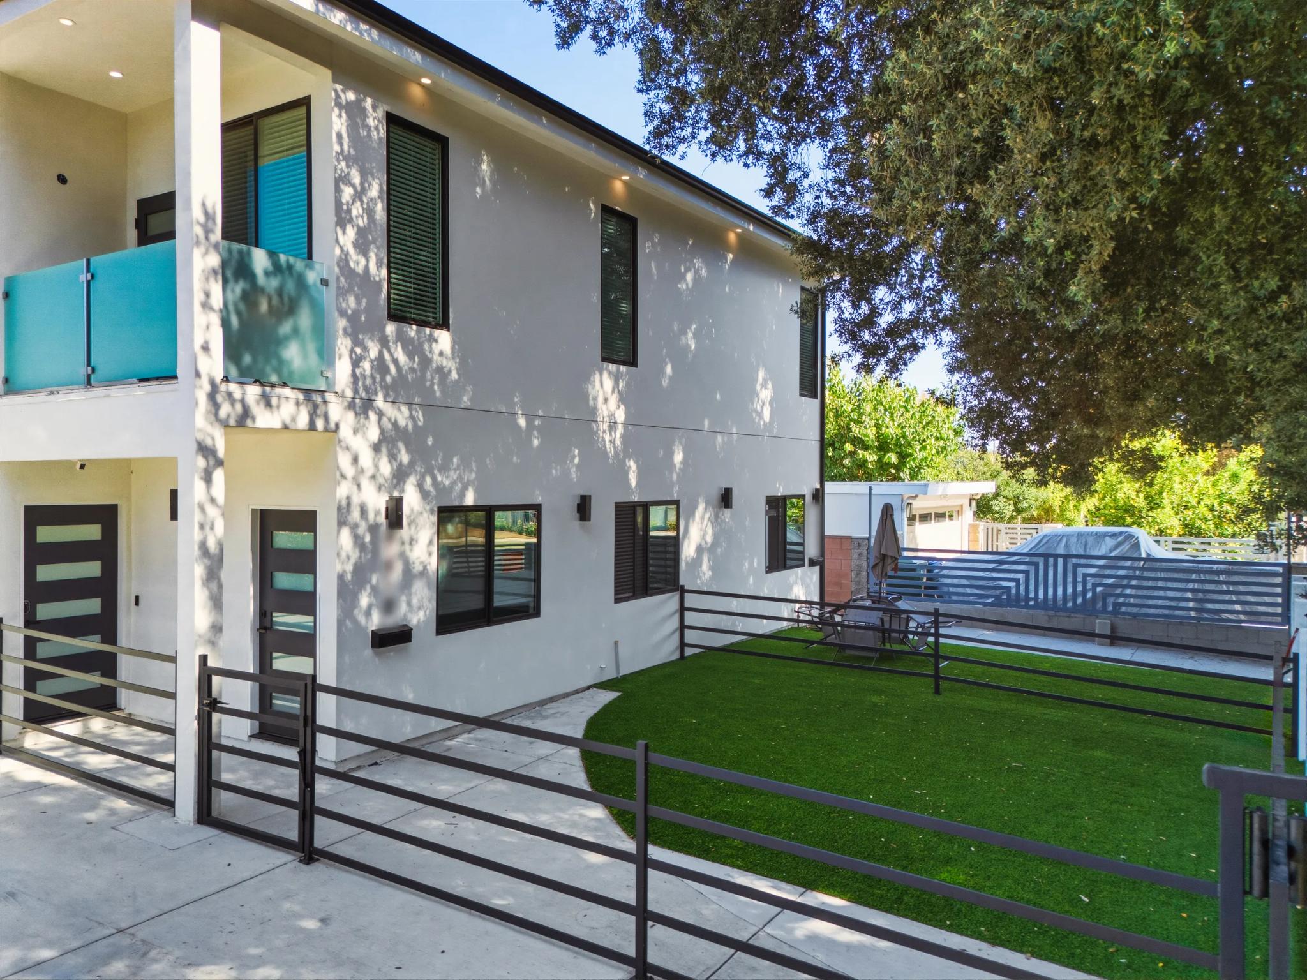
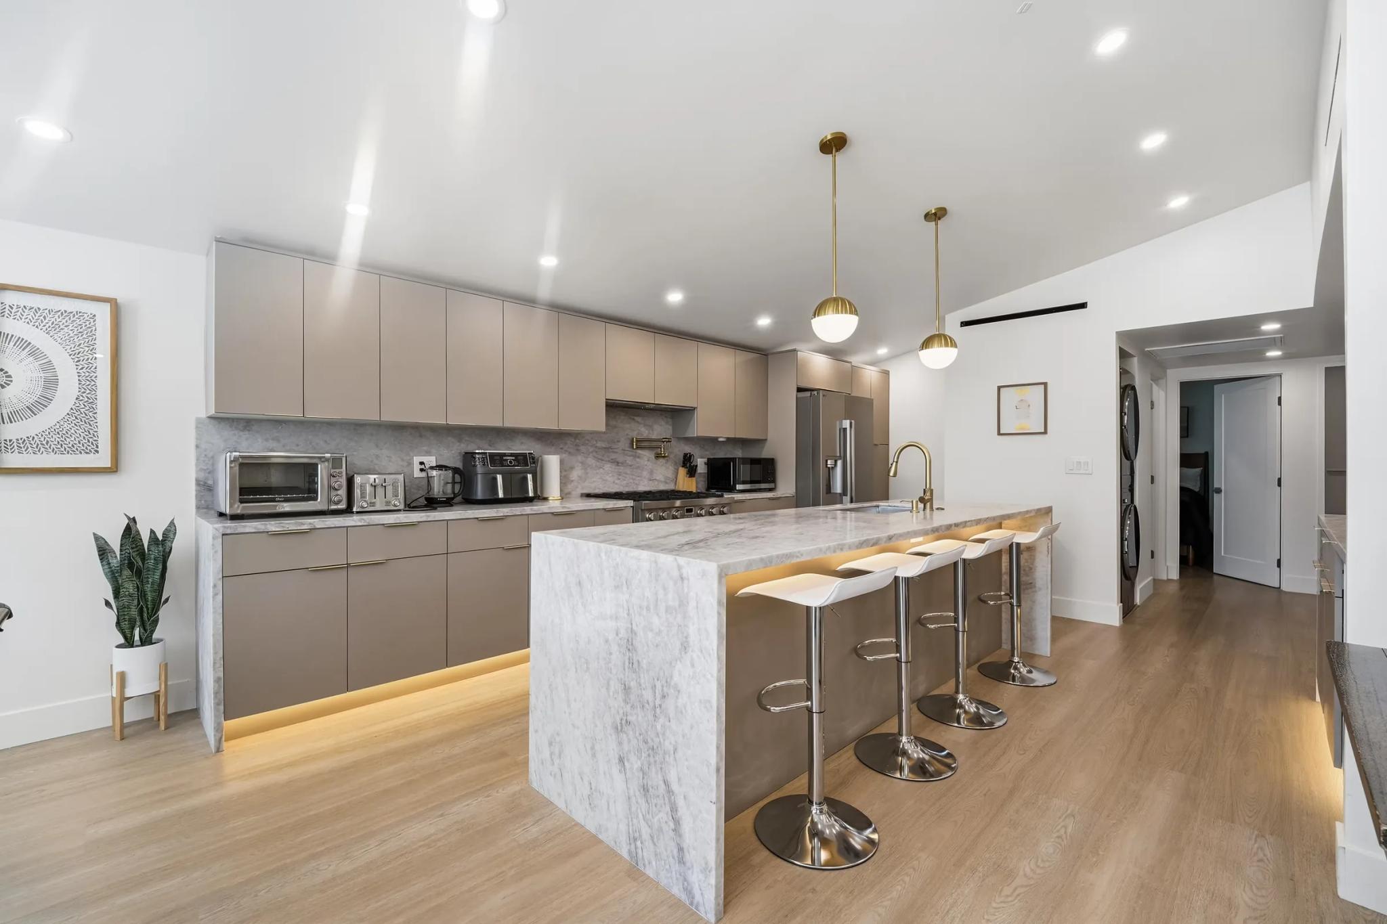
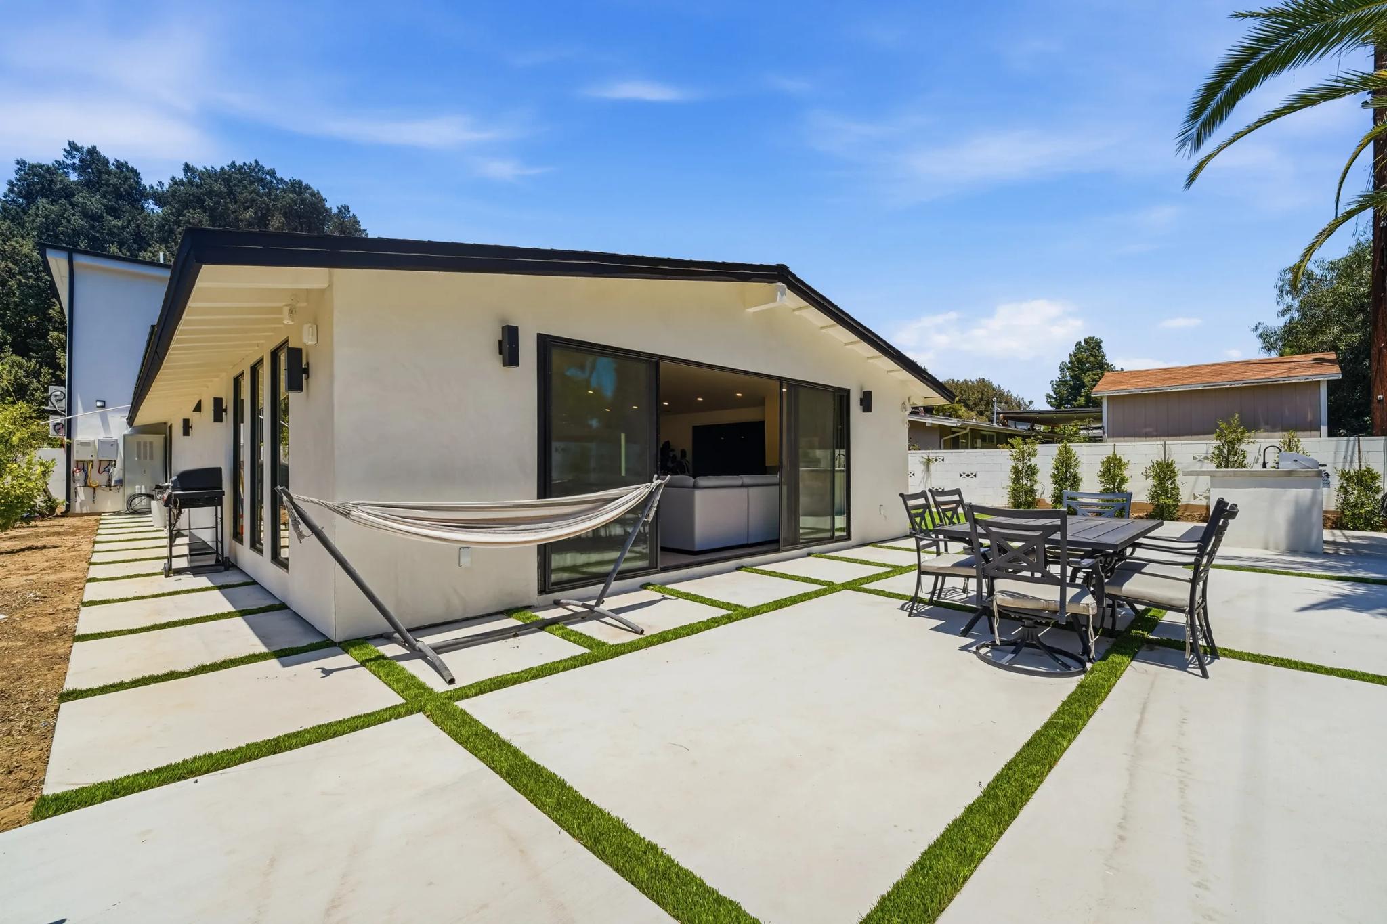
A full residential transformation that included a major home addition, complete renovation of the existing single-family home, and construction of a new two-story ADU structure. The project added a 500 sq. ft. Junior ADU on the first floor and an 800 sq. ft. ADU with a private balcony on the second floor.
- Junior ADU:
- 500 sq ft, first floor
- ADU:
- 800 sq ft with a private balcony, second floor
- Main house:
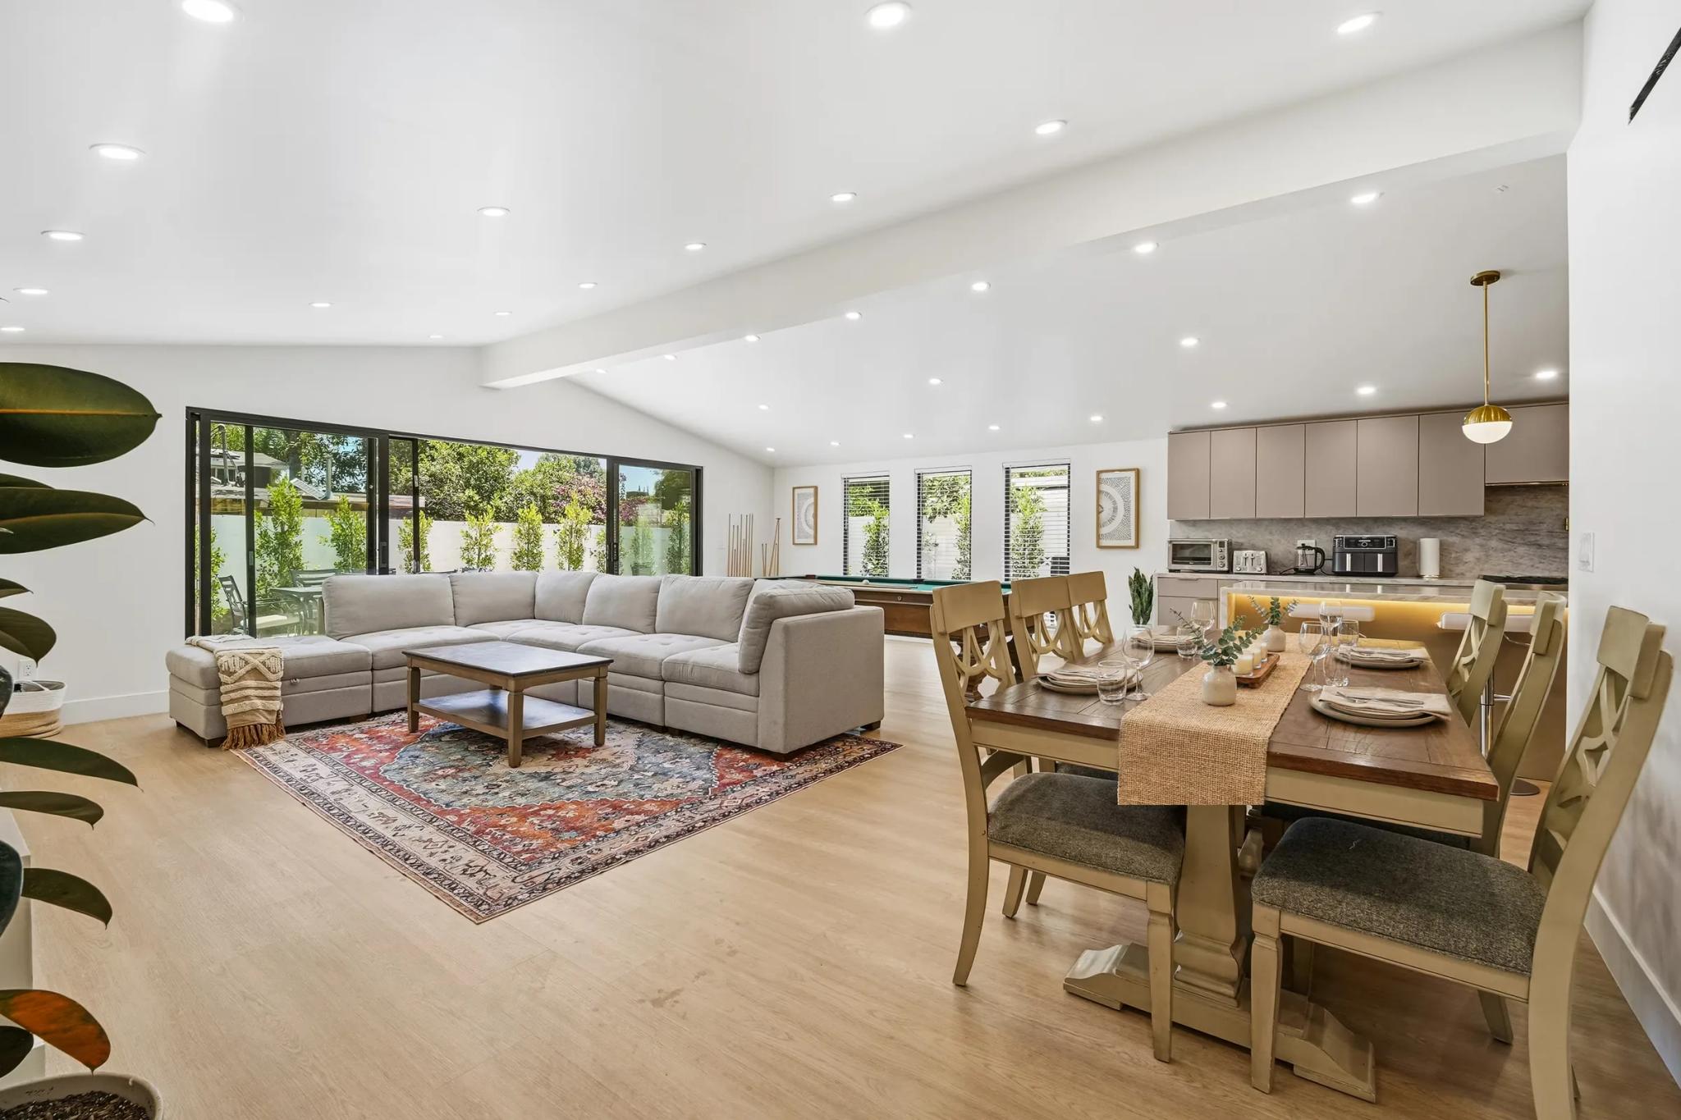
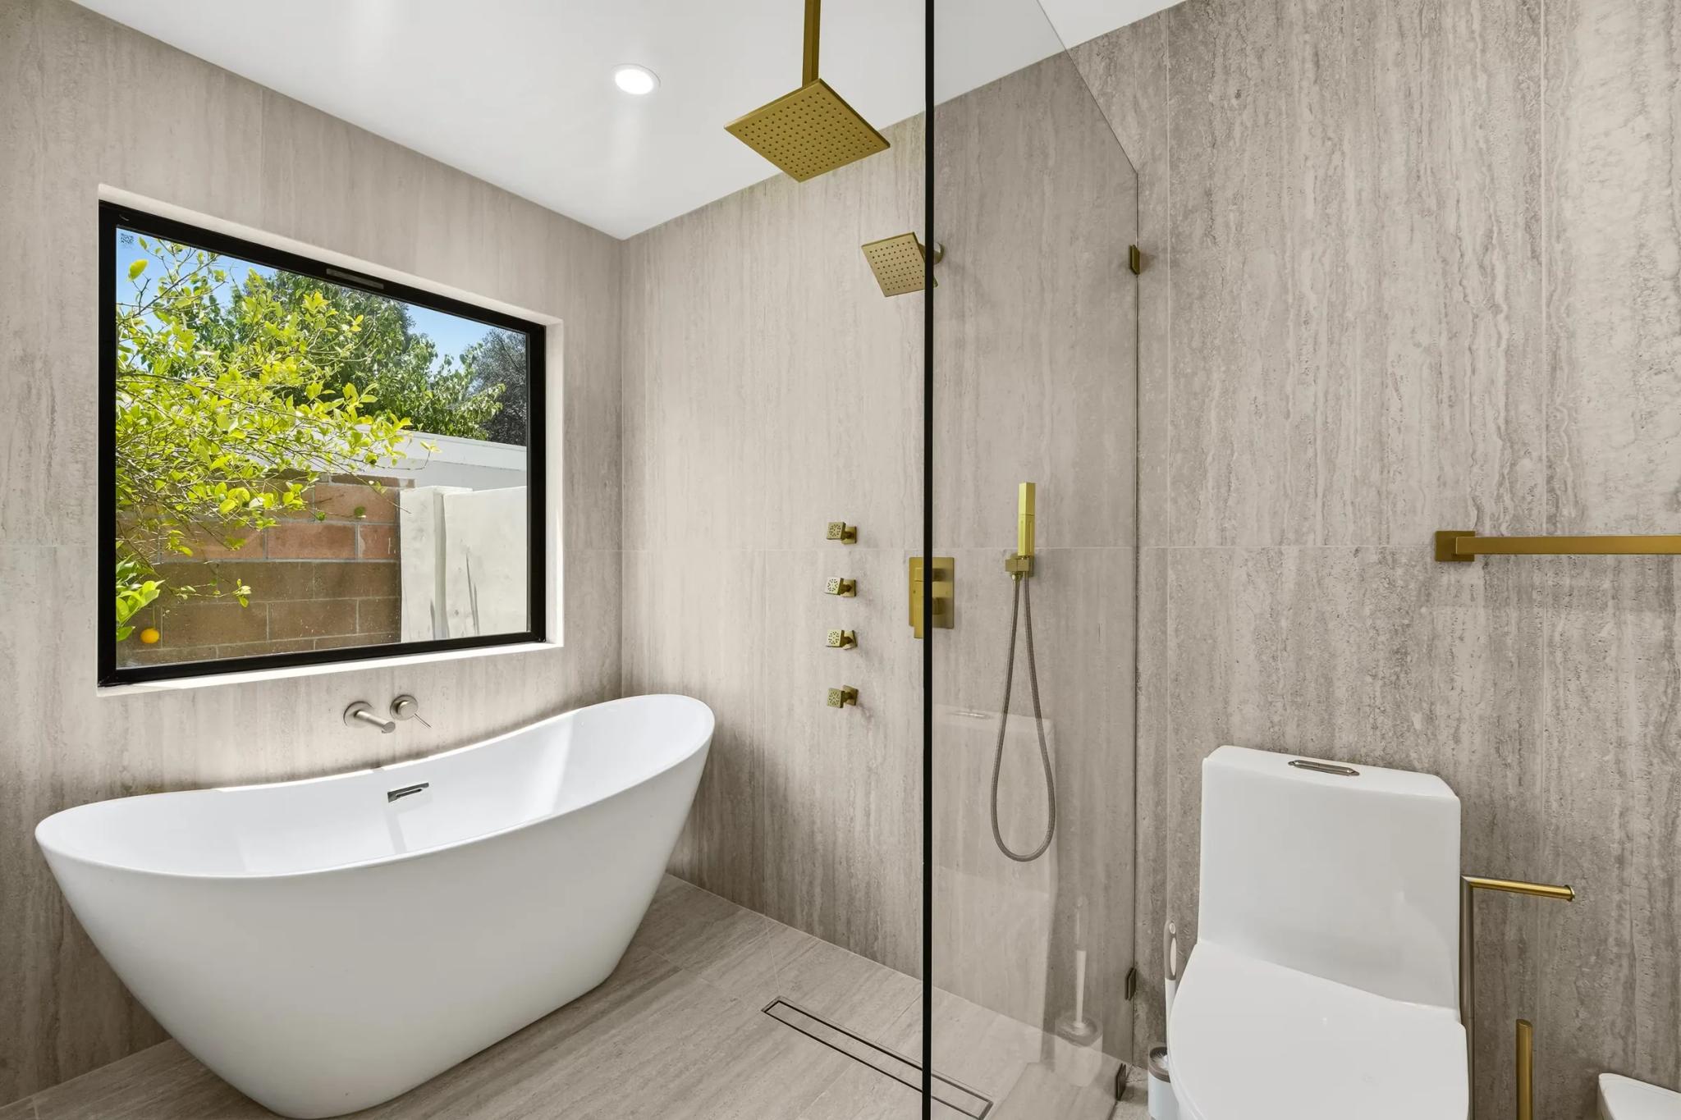
- Major addition and complete renovation
- Structure:
- New two-story ADU
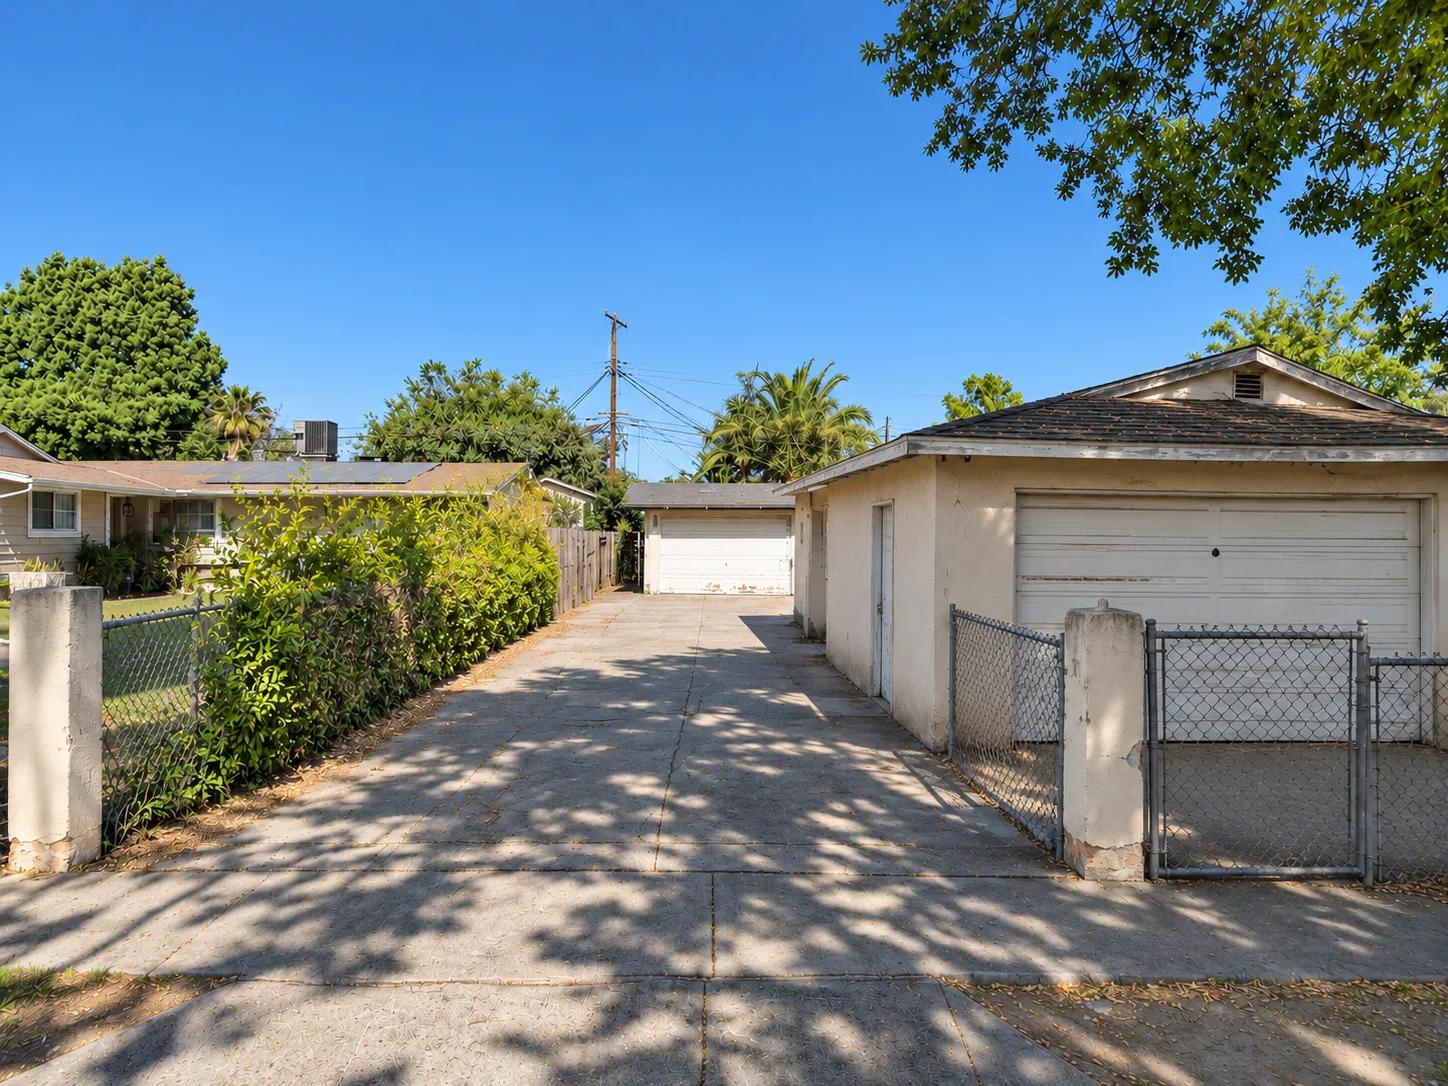
Every figure here comes from Yeganeh Inc.’s own published description of this project. Budget, duration and completion date were never published and are not estimated here. The “Before” image in the comparison below is an illustrative reconstruction made from the completed photograph, not a historical photograph of the property.
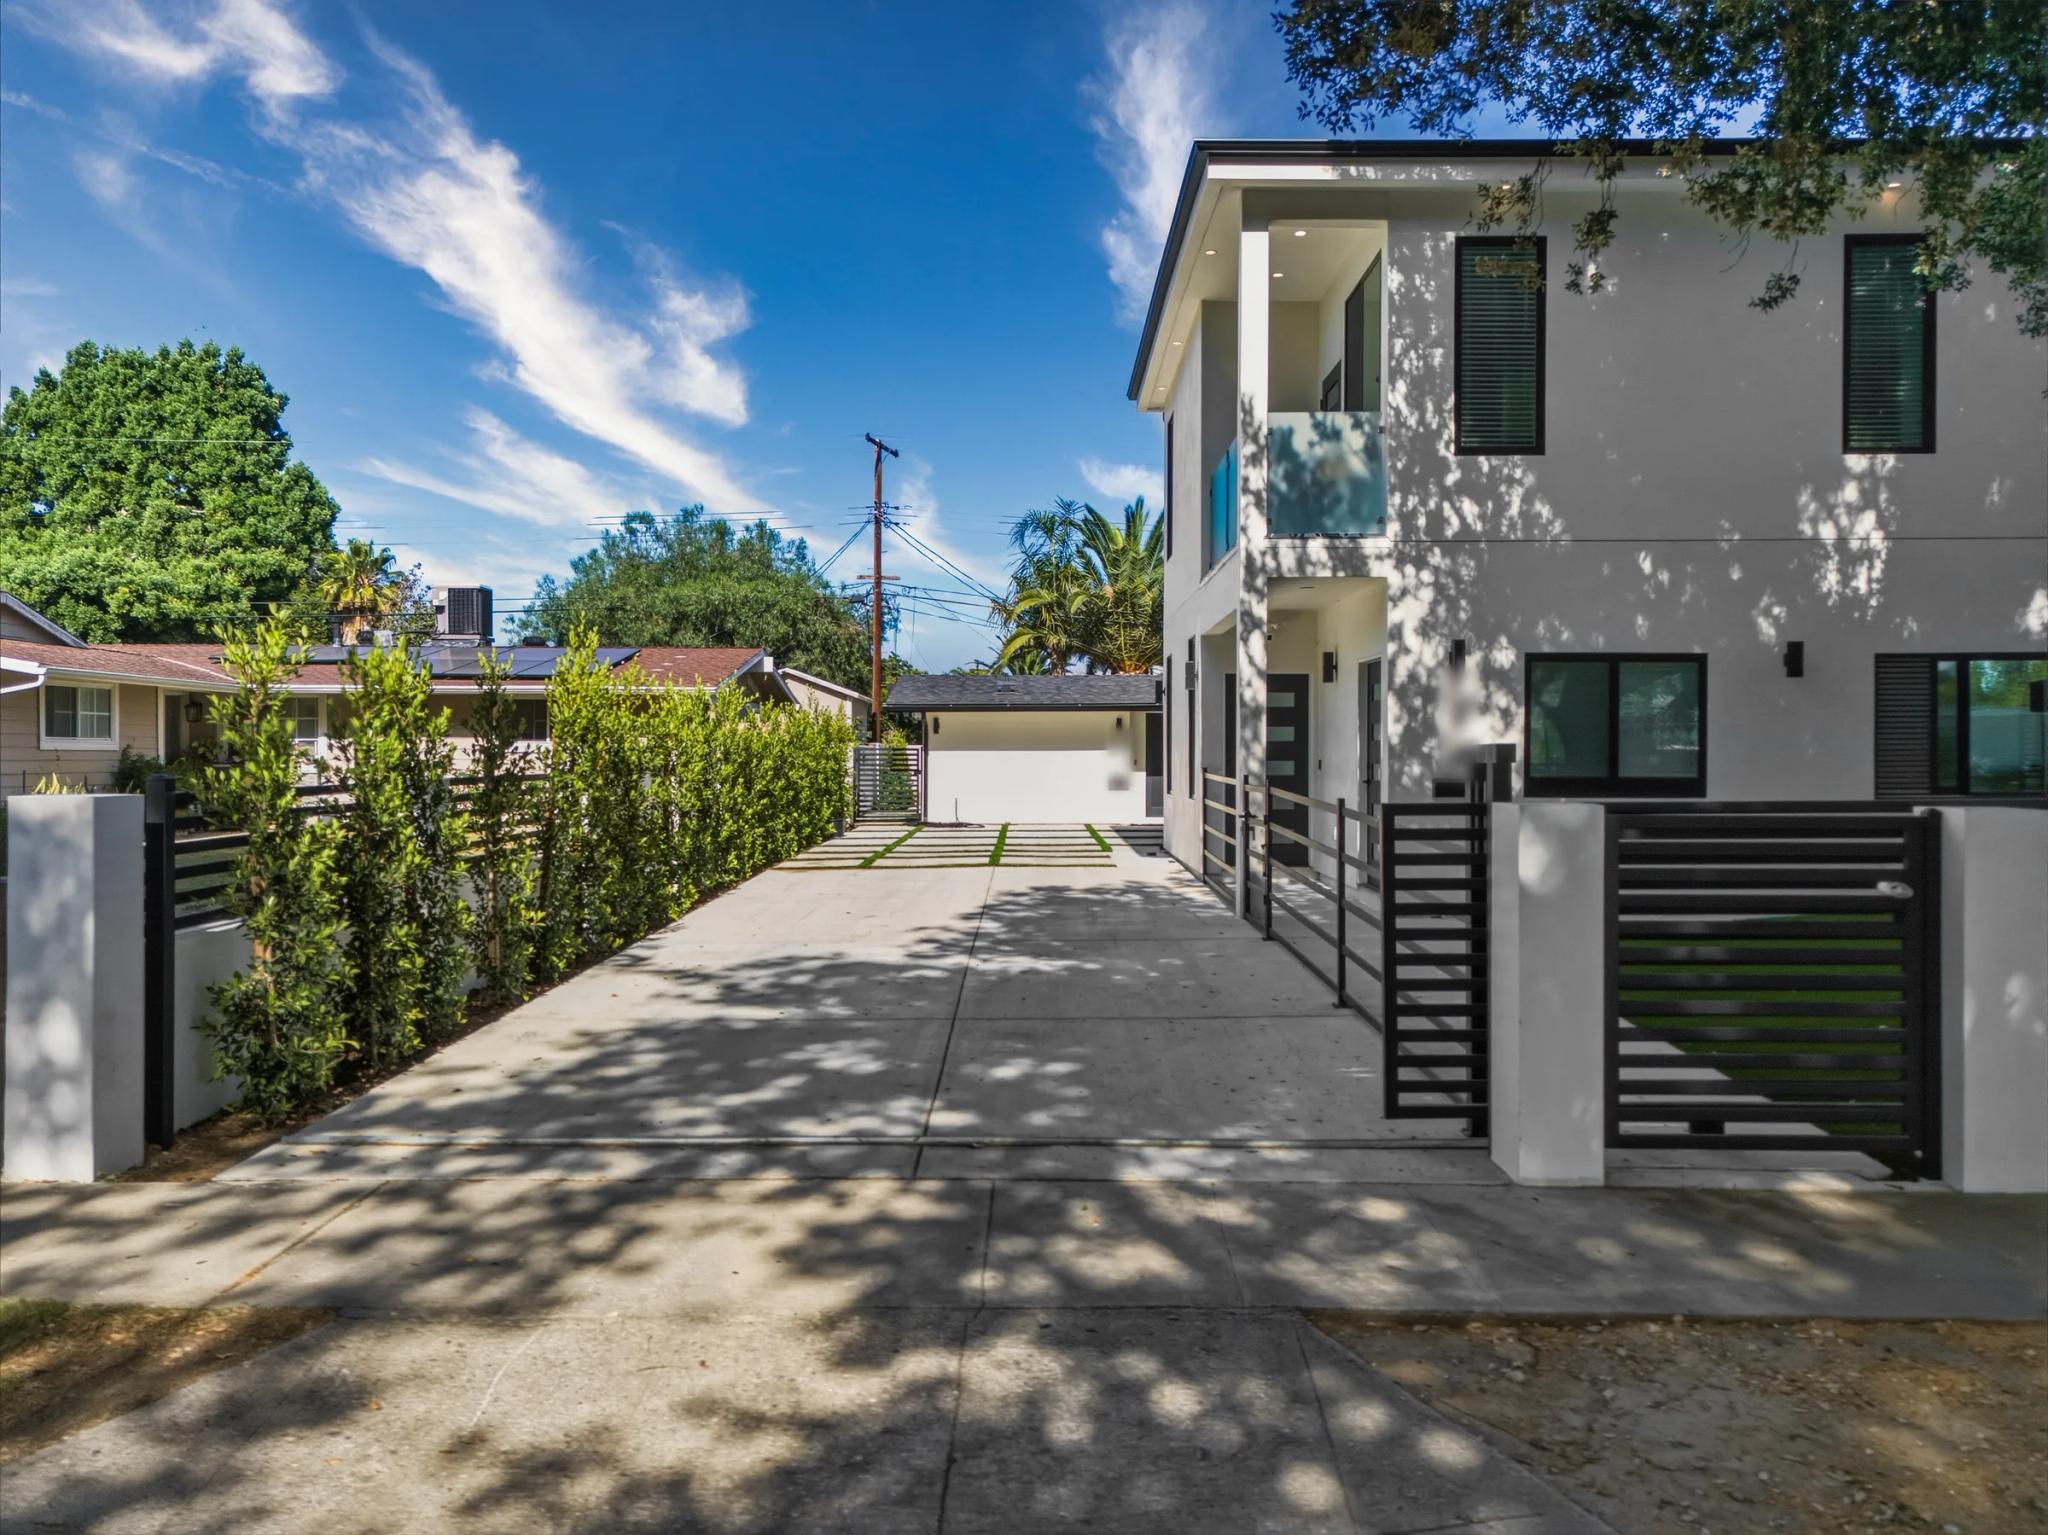
Before and after comparison
Project overview
A full residential transformation that included a major home addition, complete renovation of the existing single-family home, and construction of a new two-story ADU structure. The project added a 500 sq. ft. Junior ADU on the first floor and an 800 sq. ft. ADU with a private balcony on the second floor.
This is the largest project on the site and the clearest illustration of what a property can absorb when the whole thing is planned at once. The existing house was both extended and fully renovated, and a separate two-story structure went up alongside it.
Scope of work
- Junior ADU: 500 sq ft, first floor
- ADU: 800 sq ft with a private balcony, second floor
- Main house: Major addition and complete renovation
- Structure: New two-story ADU
Why it matters
The two-story arrangement is what makes the numbers work on a lot like this. Stacking a junior ADU beneath a full ADU with its own balcony produces two independent living spaces from a single footprint, which is the argument for building upwards when ground area is the constraint.
It is also a useful project to look at if you are weighing an addition against an ADU, because this homeowner did not choose. The house got bigger and the property gained two separate units.
Outcome
A major home addition, a full renovation of the existing house, and a new two-story ADU with a 500 sq ft junior ADU below and an 800 sq ft ADU with a balcony above.
- Two-story ADU
- Junior ADU
- Home addition
- Whole-home renovation
Homeowner feedback
A Google review from a homeowner describing the same kind of work. It is not presented as a review of this project.
“I had an amazing experience working with Erfan on my ADU project. From the beginning, he was professional, honest, and easy to communicate with. He kept me updated throughout the entire process and made sure every detail was done the right way. The quality of the work exceeded my expectations, and the finished ADU turned out exactly how I envisioned it. His crew was reliable, respectful, and always kept the job site clean. If you're looking for someone who truly cares about the quality of their work and stands behind it, I highly recommend Erfan for any construction project. I wouldn't hesitate to work with him again. Thank you for making the whole process so smooth!”
Photographs
Related services and guides
- ServiceADU ConstructionGarage conversions, attached, detached and two-story units, with plans and permitting handled. Verified cost ranges on the page.
- ServiceHome AdditionsBedrooms, primary suites, bigger kitchens and second storeys, tied properly into the house you have.
- ServiceHome RemodelingLayout, systems and finishes done together, so the house works the way you actually live.
- GuideHow much does an ADU cost in Los Angeles?Real ADU cost ranges from a Los Angeles builder: $280 to $320 per sq ft for a one-story unit, $90K to $120K for a typical garage conversion, plus what moves the number.
- GuideADU plans and design in Los AngelesWhat ADU plans actually are, what plan check involves, whether you can buy pre-approved plans, and what design and permitting cost.
- GuideJunior ADUs (JADUs) in Los AngelesWhat a junior accessory dwelling unit (JADU) is, how it differs from a full ADU, and what an attached-garage JADU costs.
Other completed projects
Thinking about a project like this one?
Call and describe your property. We will tell you whether this kind of project is realistic there, and the visit is free.