Projects
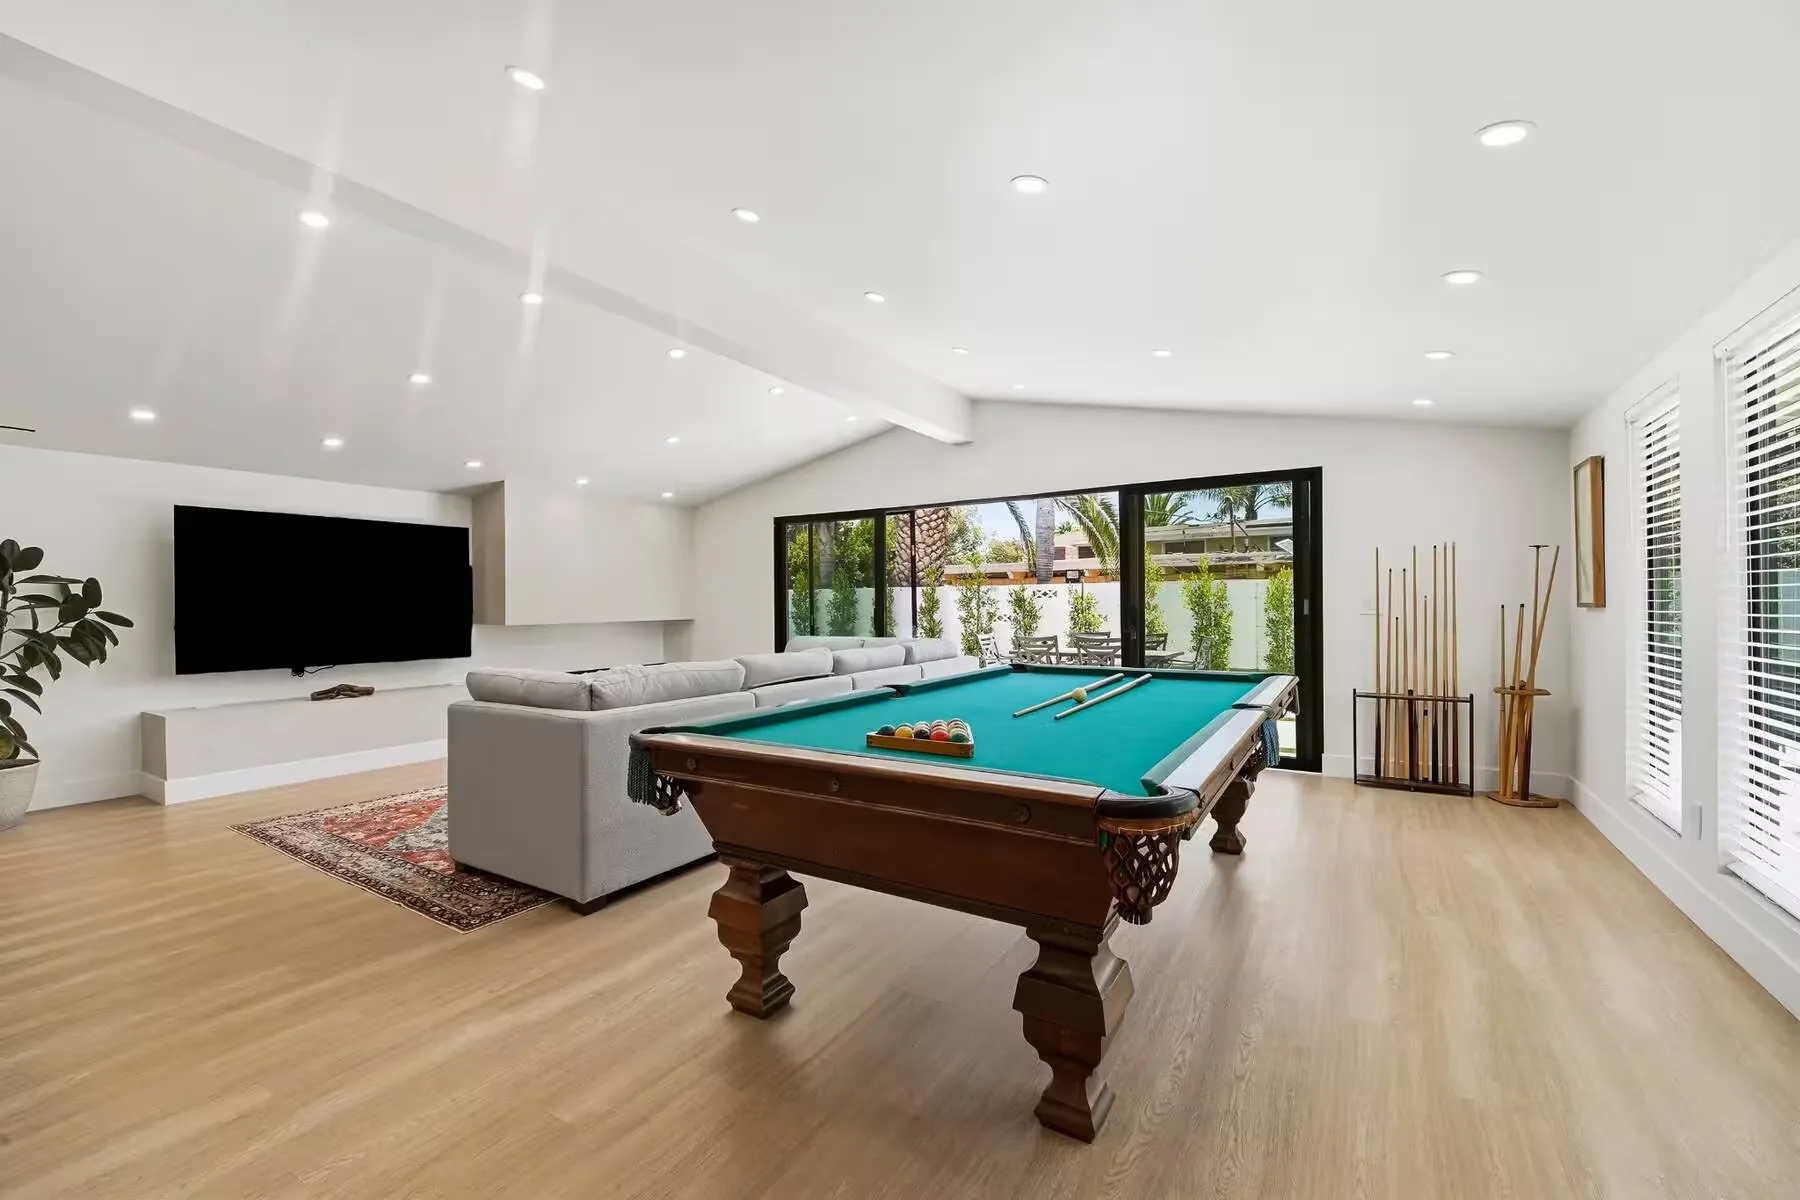
Completed homes across Los Angeles
All six projects
ADU Construction
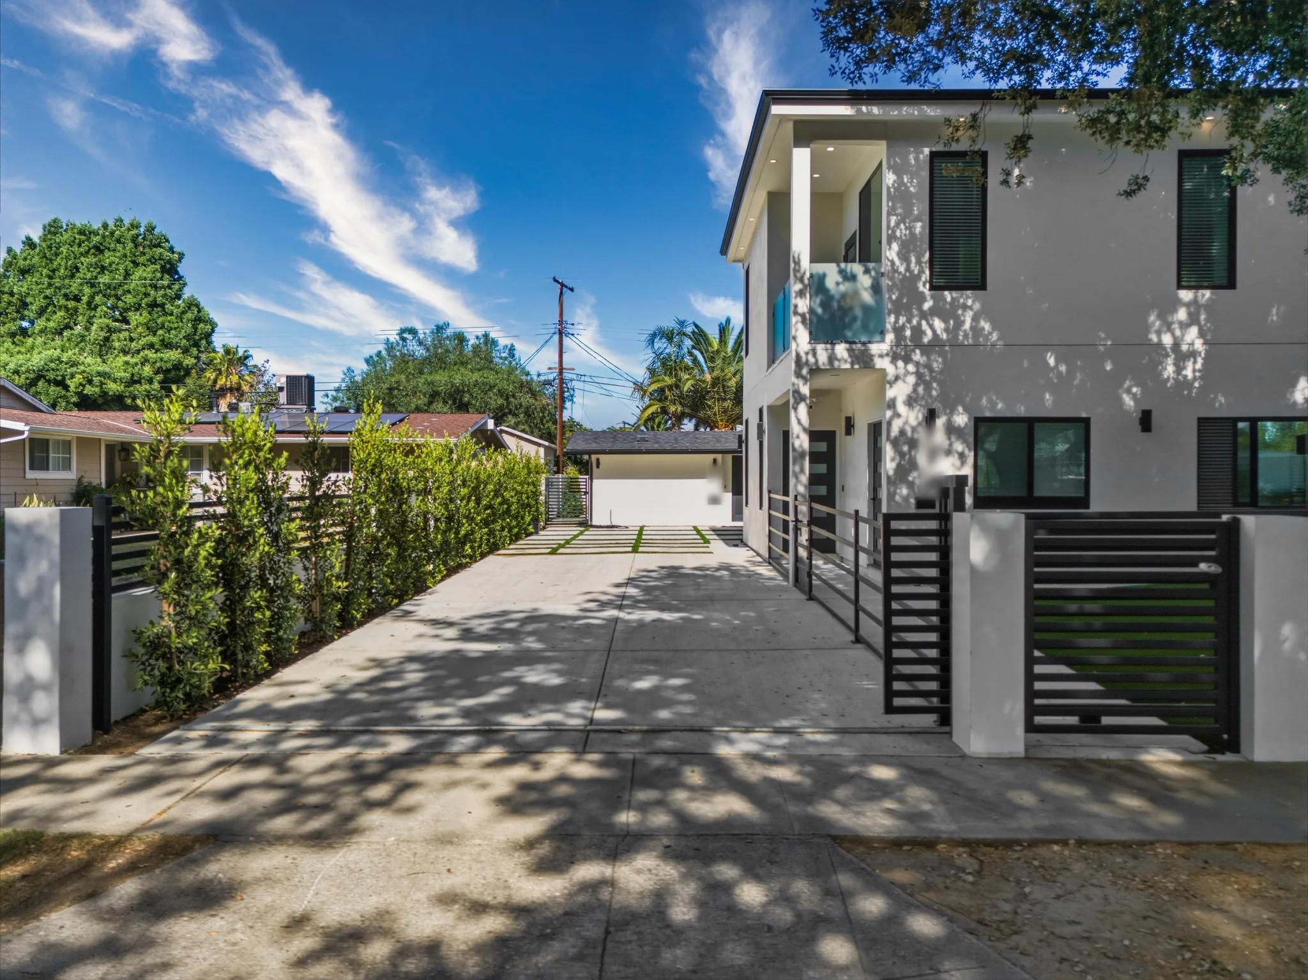
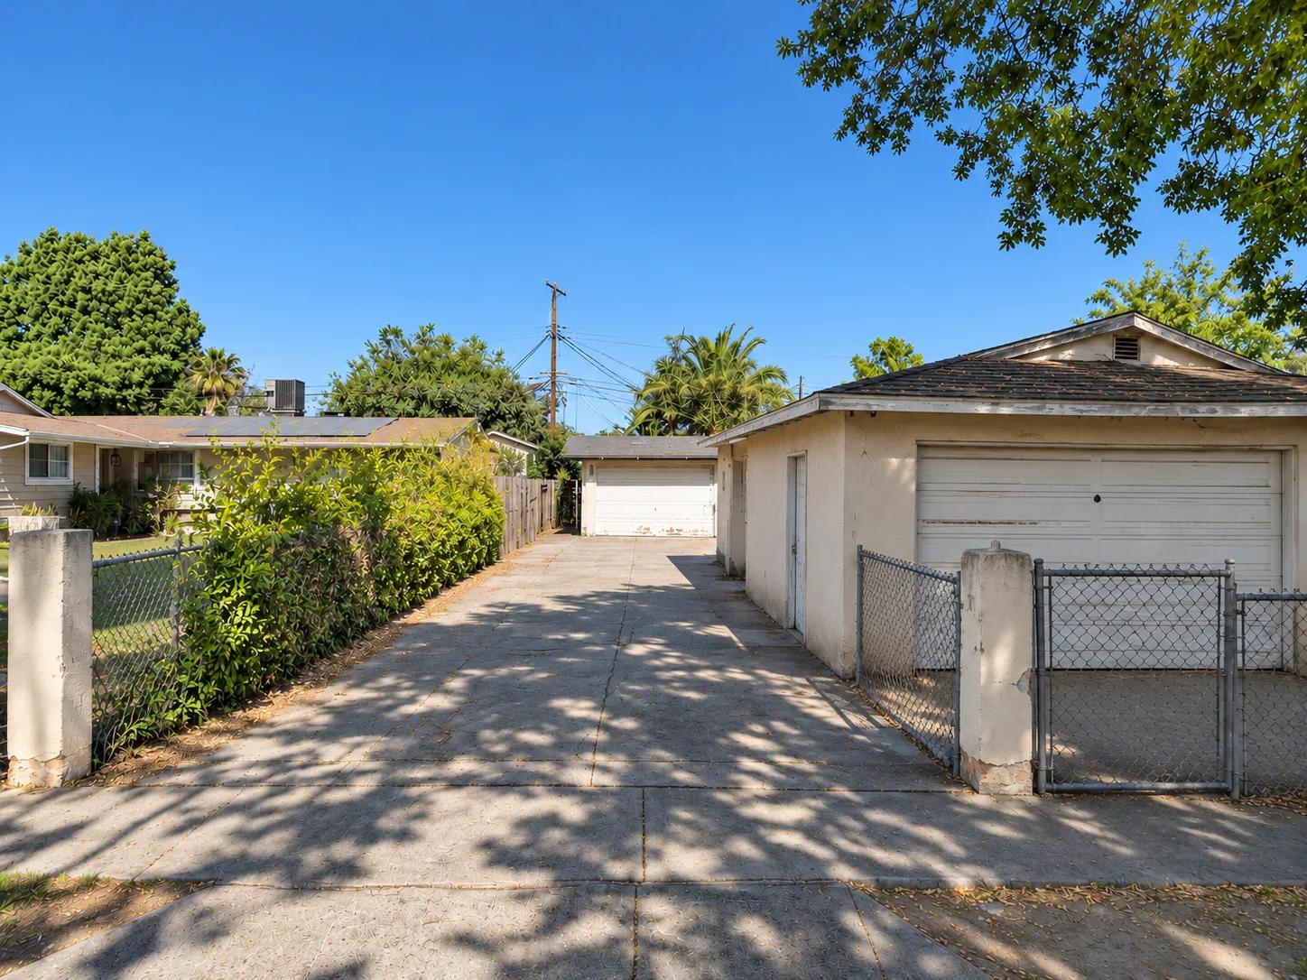
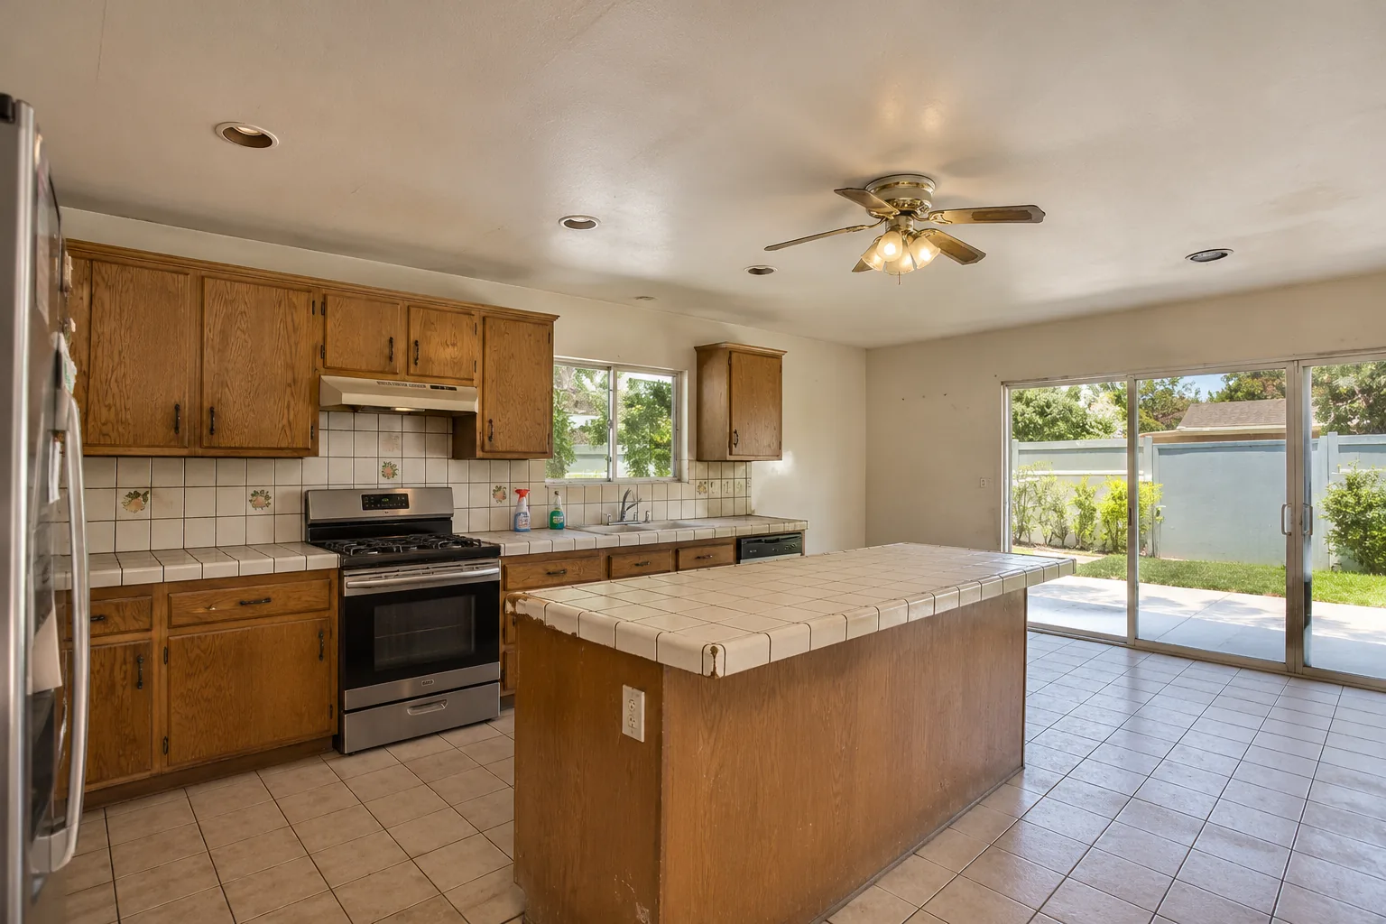
1. Kentland Addition & Two-Story ADU
A major home addition, a full renovation of the existing house, and a new two-story ADU with a 500 sq ft junior ADU below and an 800 sq ft ADU with a balcony above.
- Junior ADU:
- 500 sq ft, first floor
- ADU:
- 800 sq ft with a private balcony, second floor
- Main house:
- Major addition and complete renovation
- Structure:
- New two-story ADU
Garage Conversion
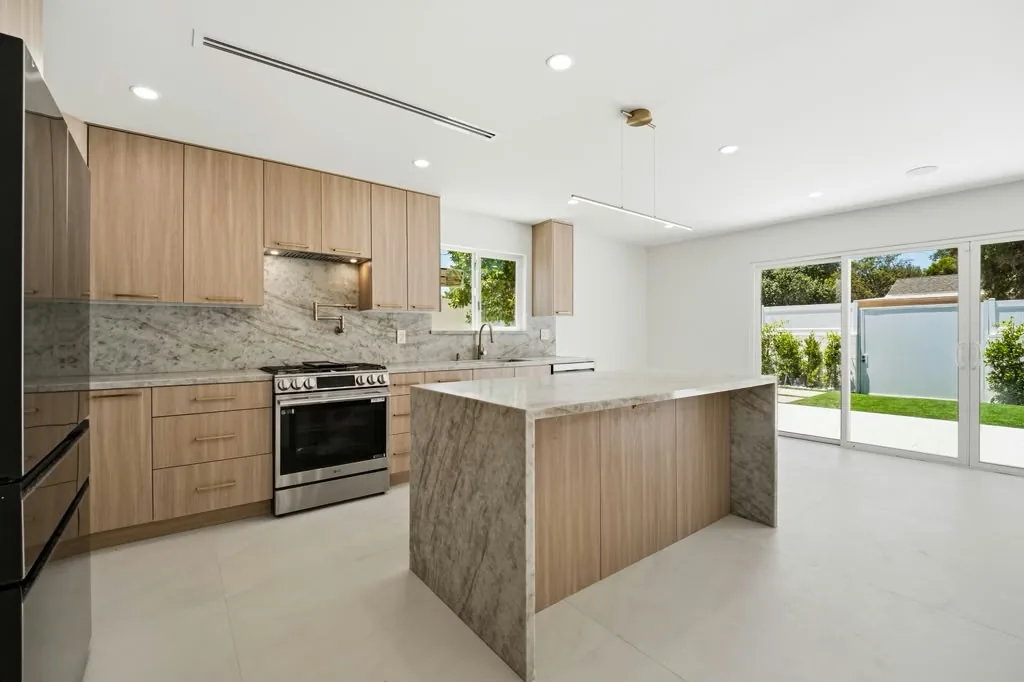
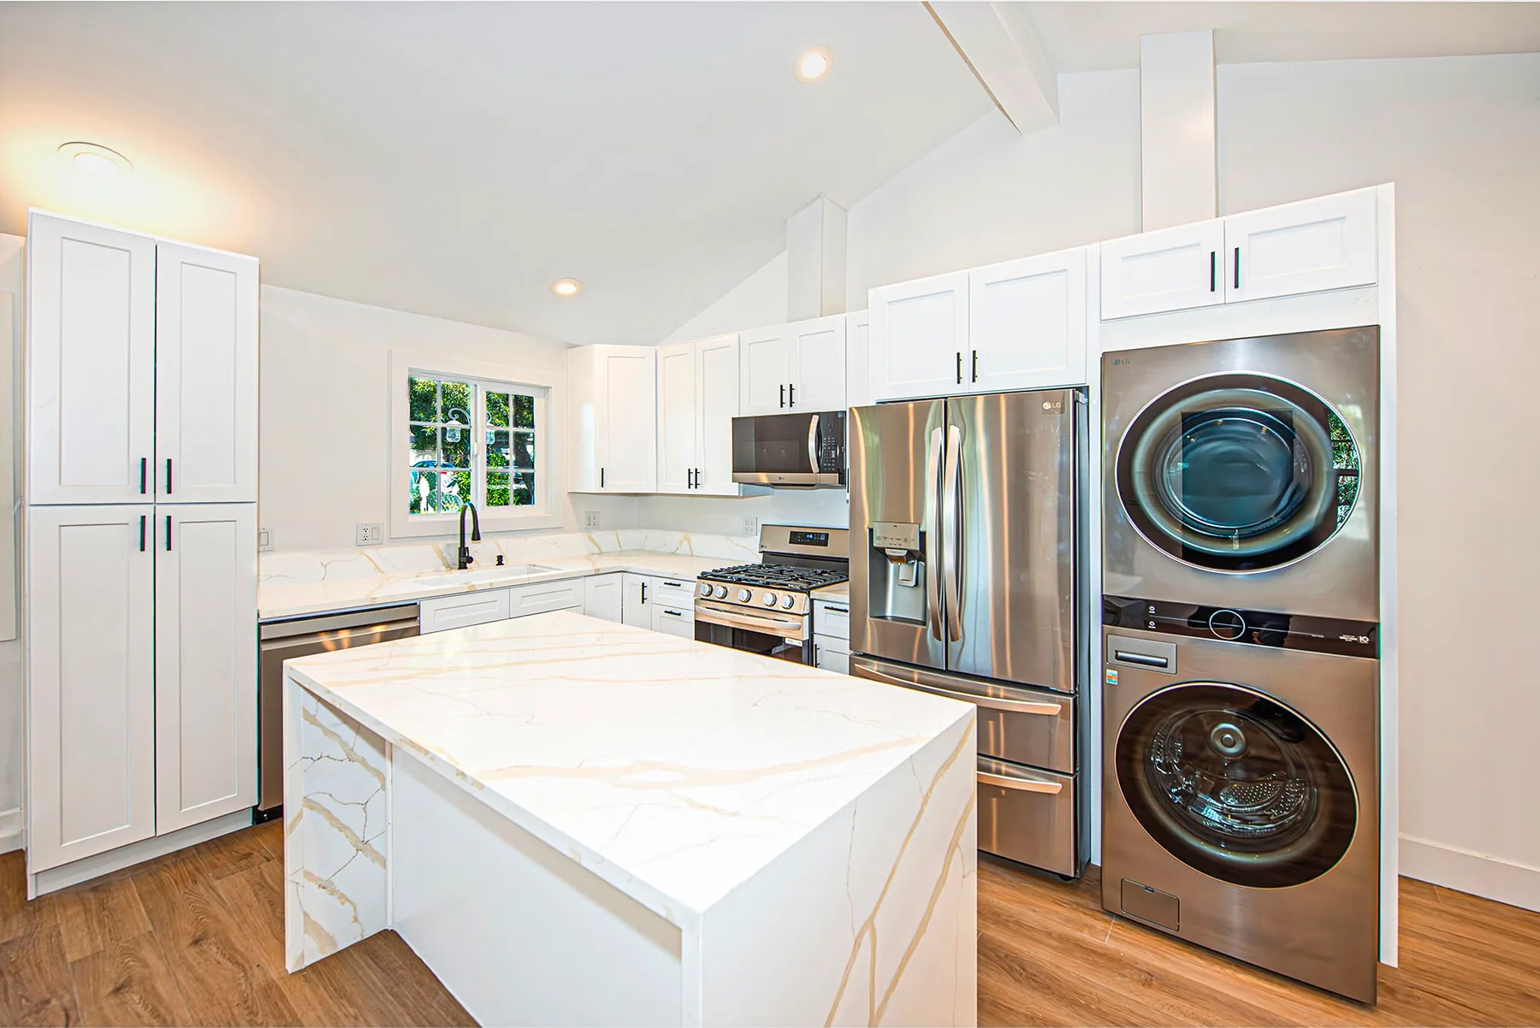
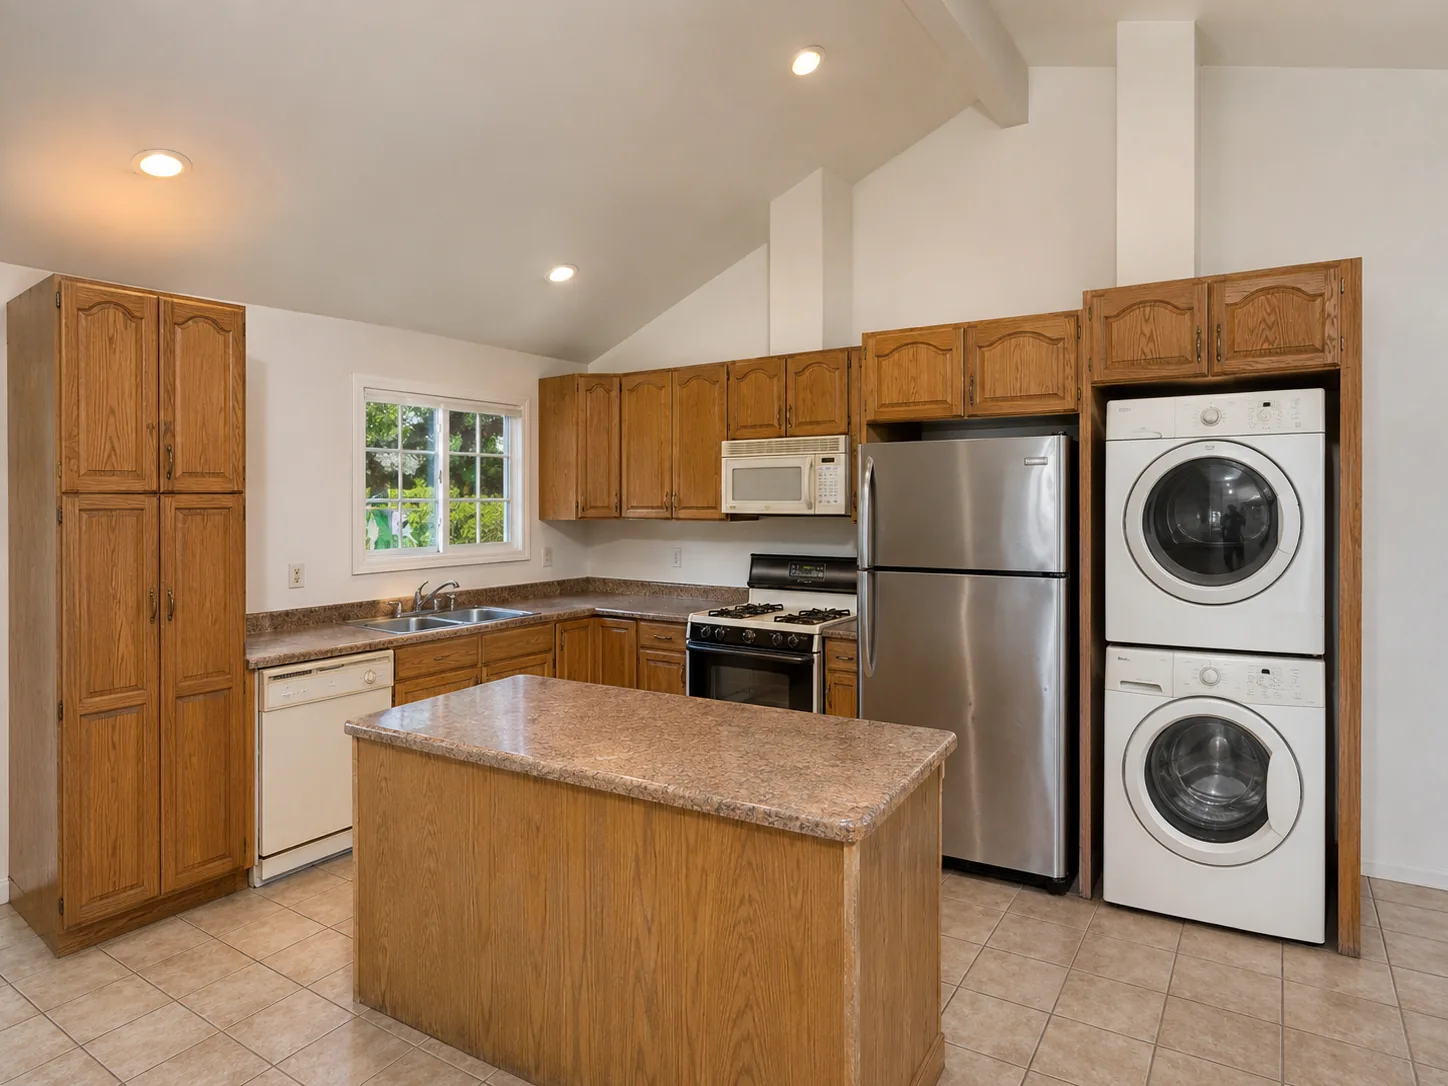
2. Quakertown Remodel & Garage ADU
A complete home remodel run alongside a permitted garage-to-ADU conversion: new systems, windows, doors, kitchen, bathrooms and an open-concept living area.
- Garage:
- Detached, converted to a permitted ADU
- Main residence:
- Complete remodel
- Systems:
- New systems, windows and doors
- Rooms:
- New kitchen and bathrooms, open-concept living area
Garage Conversion
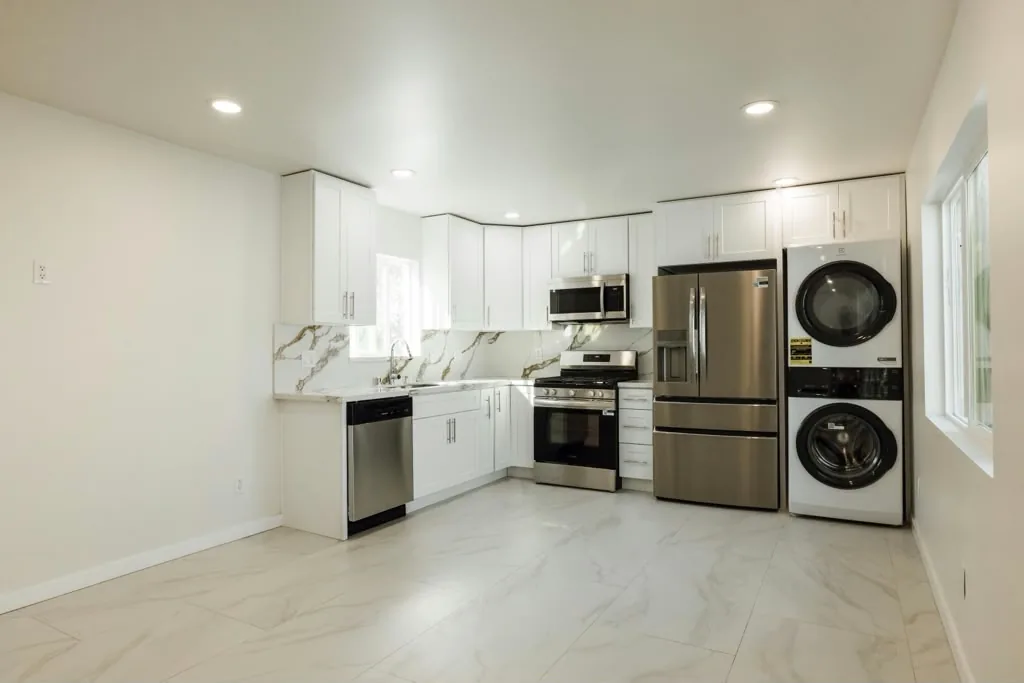
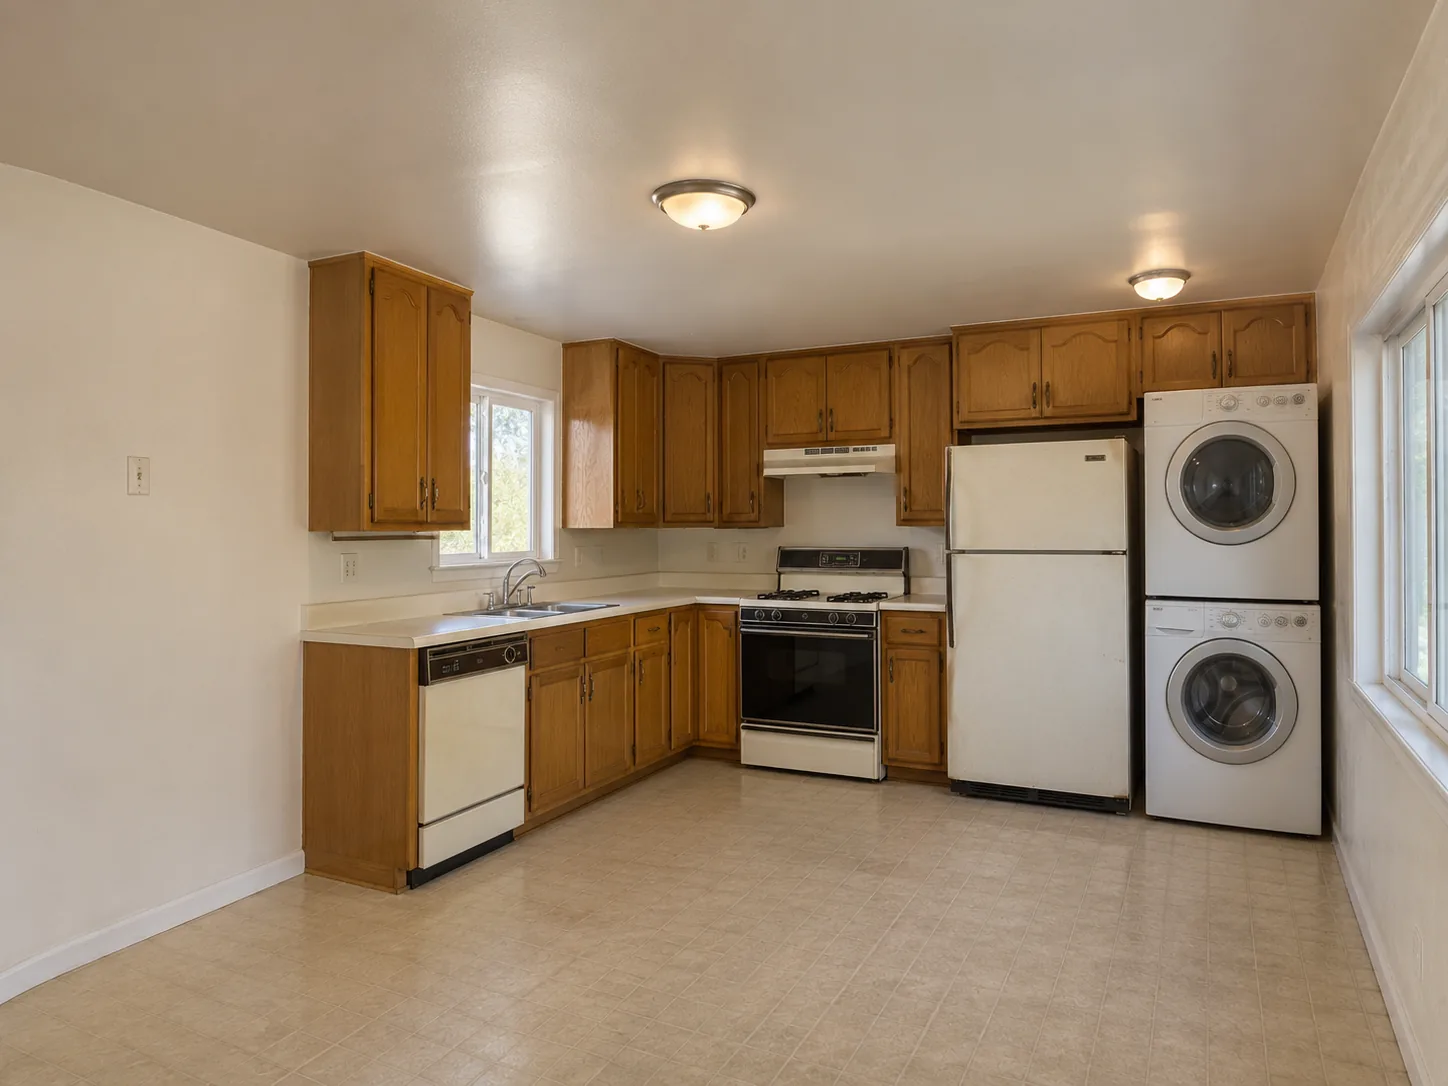
3. Avenida Garage Conversion & ADU
A garage conversion with a 400 sq ft addition, producing an 850 sq ft ADU with two bedrooms, two bathrooms, an open-concept living room and high ceilings.
- Finished ADU:
- 850 sq ft
- Addition:
- 400 sq ft added to the existing structure
- Bedrooms:
- 2
- Bathrooms:
- 2
ADU Construction
4. Encino Detached ADU
A ground-up 700 sq ft detached ADU in an Encino backyard: flat roof, two bedrooms, one bathroom, an open-concept living area and contemporary finishes.
- Finished ADU:
- 700 sq ft
- Build type:
- Ground-up detached
- Bedrooms:
- 2
- Bathrooms:
- 1
Home Additions
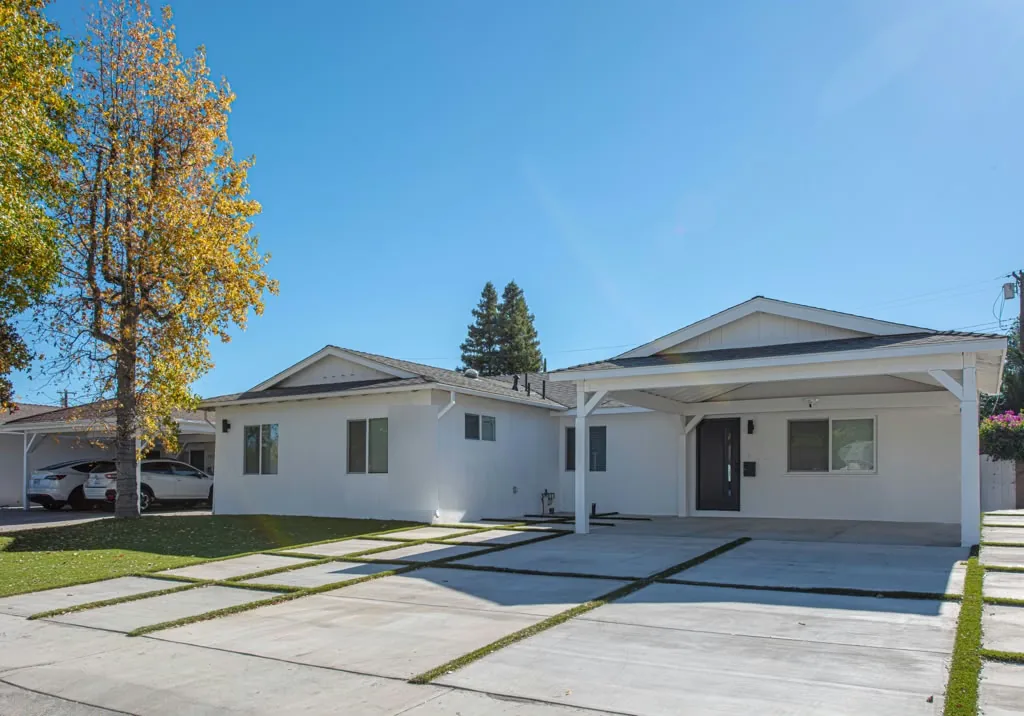
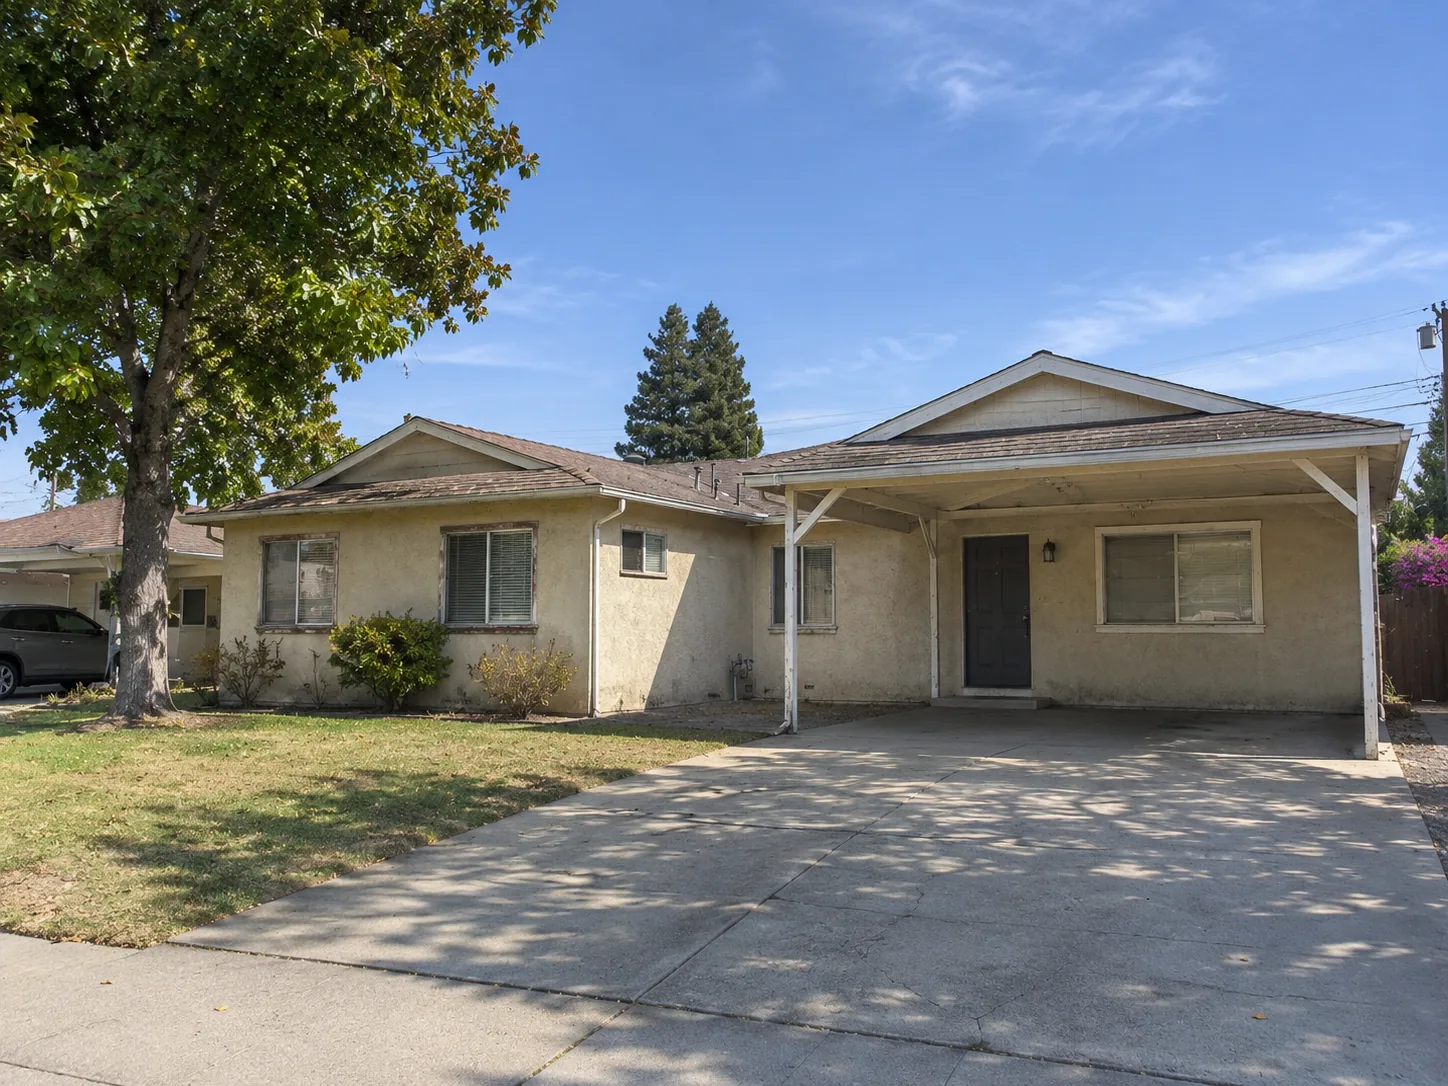
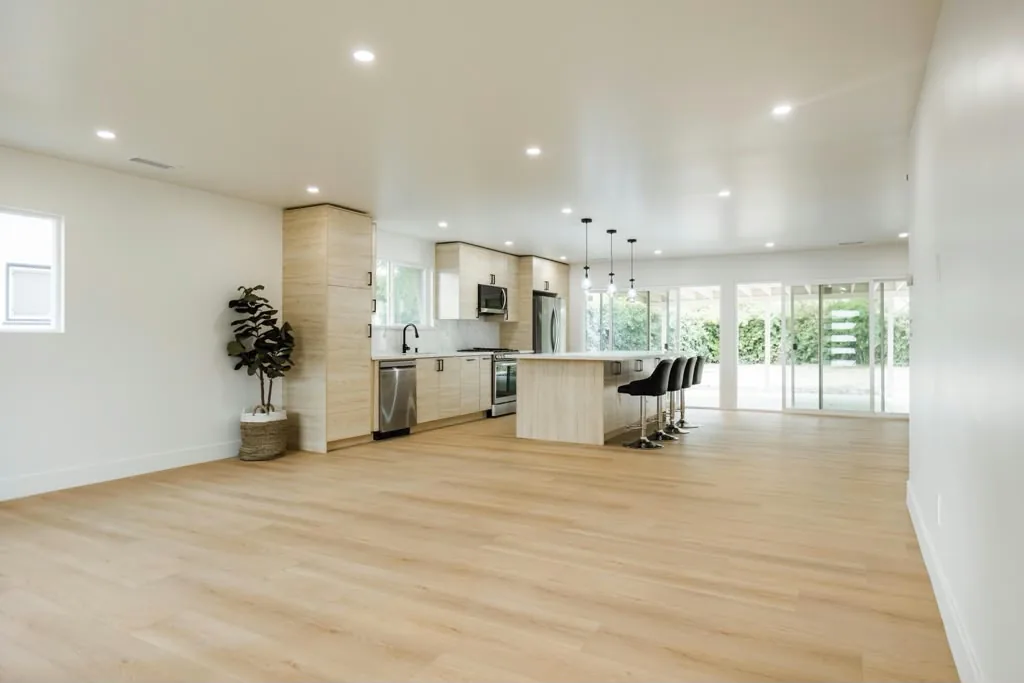
5. Kittridge Remodel & Garage Addition
A full home remodel and garage addition adding two bedrooms and two bathrooms, with upgraded systems, a new roof, a new carport and complete landscaping.
- Added:
- 2 bedrooms and 2 bathrooms
- Scope:
- Full home remodel and garage addition
- Exterior:
- New roof and new carport
- Landscaping:
- Complete front yard and backyard
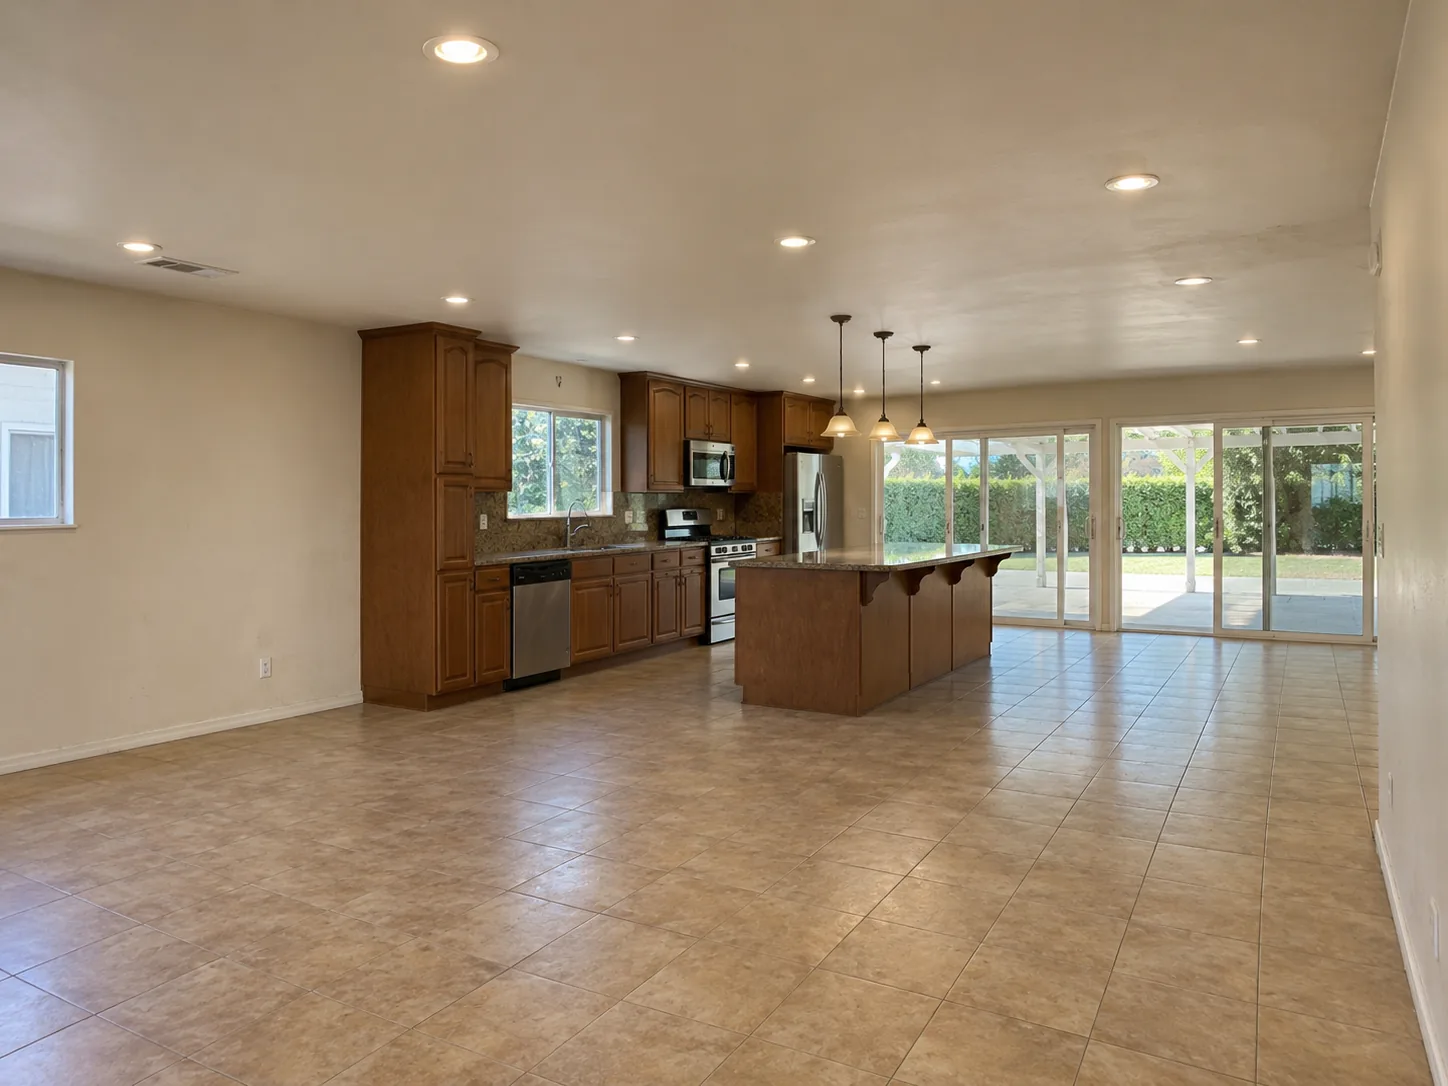
Home Remodeling
6. Sausalito Remodel & Addition
A complete remodel and addition: upgraded electrical, water, sewer, insulation, drywall, windows, doors, kitchen and bathrooms, with an interior wall removed to open the plan.
- Systems:
- Upgraded electrical, water and sewer
- Envelope:
- New insulation, drywall, windows and doors
- Layout:
- Interior wall removed to connect to the addition
- Rooms:
- New kitchen and bathrooms, plus one added bathroom
Every square footage, bedroom count and item of scope on these pages comes from what Yeganeh has published about the job. Where a figure was never published, none is invented. In each comparison the After is the completed project's photograph; the Before is an illustrative reconstruction made from it, not a historical photograph.
Want one of these on your property?
Call for a free property visit. We will tell you what is realistic on your lot.