Garage Conversion
Avenida De Los Arboles Garage Conversion & ADU Addition
A garage conversion with a 400 sq. ft. addition, creating a spacious 850 sq. ft. ADU with 2 bedrooms, 2 bathrooms, a large open-concept living room, and high ceilings. The project transformed the existing structure into a modern, bright, and functional living space that connects naturally with the property.
- Finished ADU:
- 850 sq ft
- Addition:
- 400 sq ft added to the existing structure
- Bedrooms:
- 2
- Bathrooms:
- 2
- Living space:
- Large open-concept living room with high ceilings
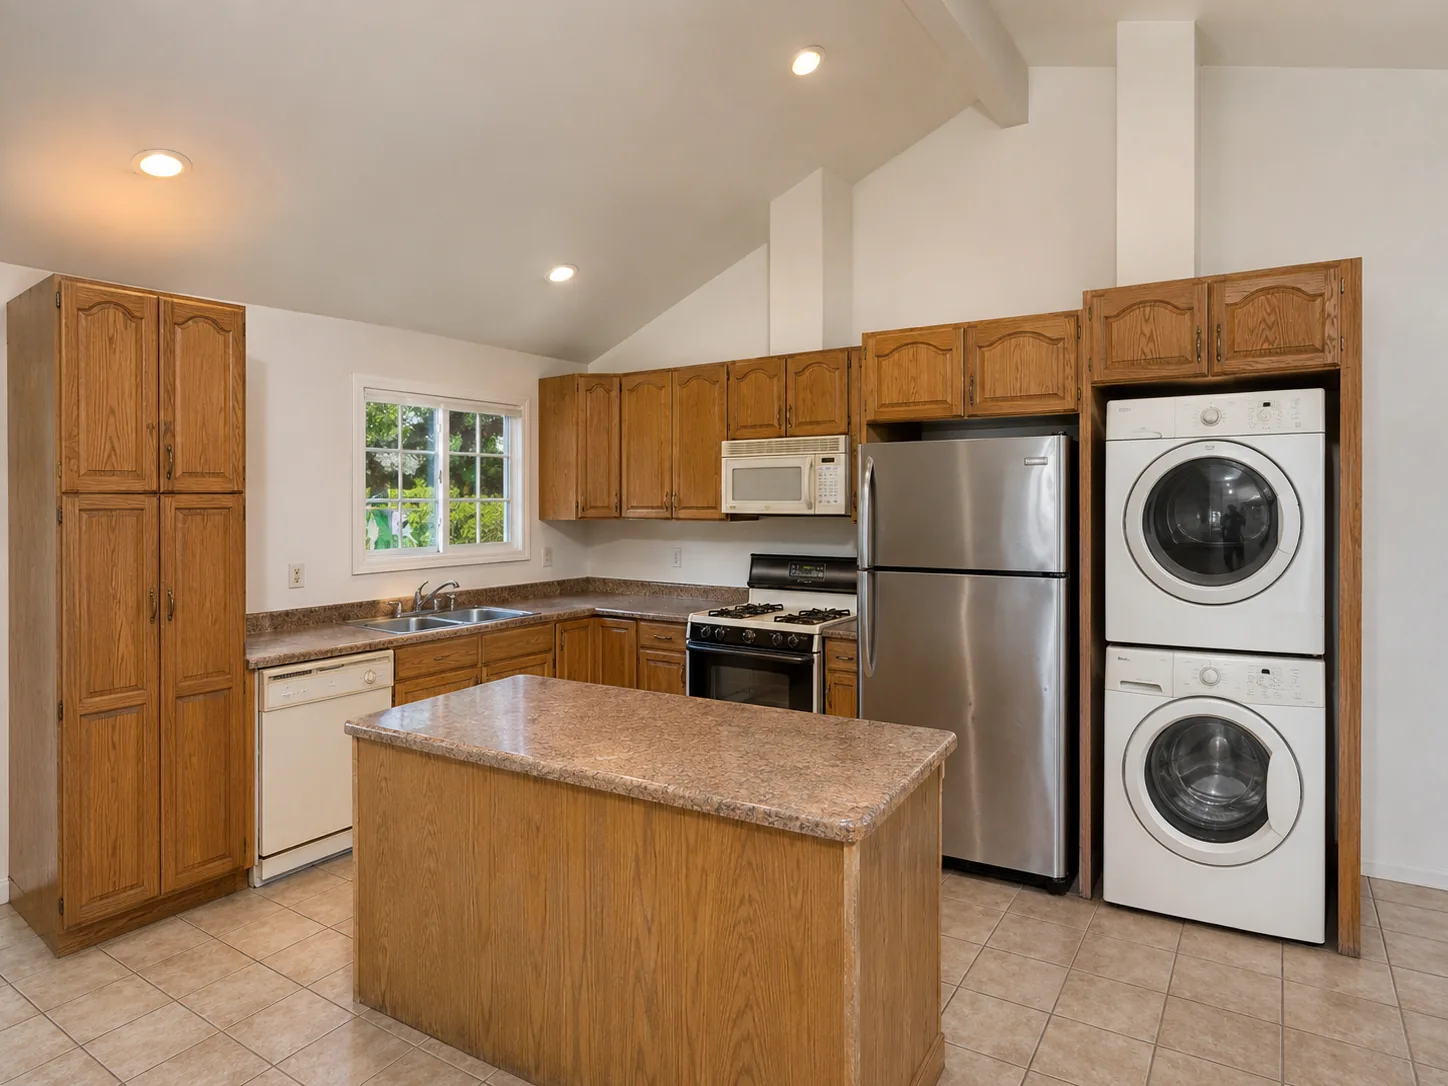
Every figure here comes from Yeganeh Inc.’s own published description of this project. Budget, duration and completion date were never published and are not estimated here. The “Before” image in the comparison below is an illustrative reconstruction made from the completed photograph, not a historical photograph of the property.
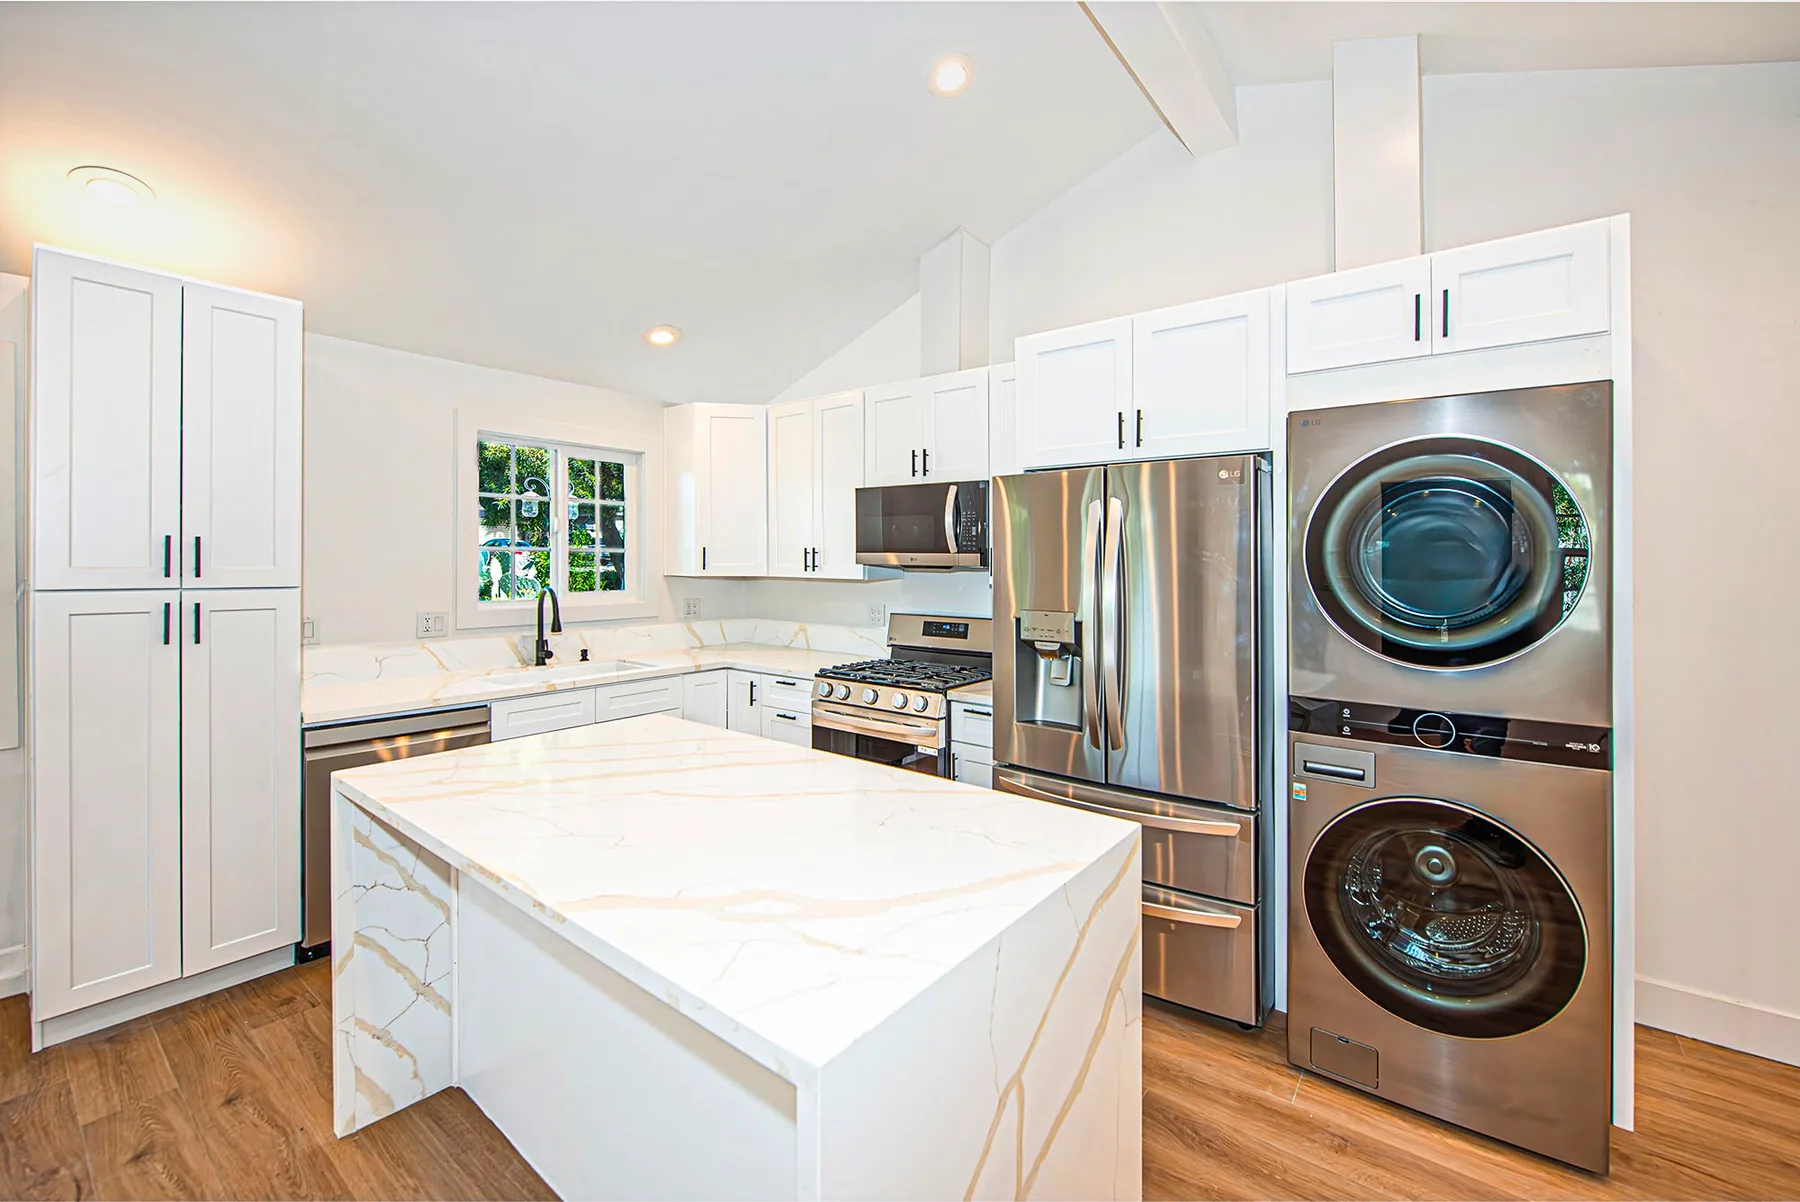
Before and after comparison
Project overview
A garage conversion with a 400 sq. ft. addition, creating a spacious 850 sq. ft. ADU with 2 bedrooms, 2 bathrooms, a large open-concept living room, and high ceilings. The project transformed the existing structure into a modern, bright, and functional living space that connects naturally with the property.
Worth looking at if you have been told your garage is too small to be worth converting. The garage here was not converted on its own. It was converted and extended, and the result is a two-bedroom, two-bathroom unit.
Scope of work
- Finished ADU: 850 sq ft
- Addition: 400 sq ft added to the existing structure
- Bedrooms: 2
- Bathrooms: 2
- Living space: Large open-concept living room with high ceilings
Why it matters
That combination is often the right answer. A conversion alone is constrained by the footprint you already have; adding to it while the structure is already open costs far less than building the same square footage from scratch, because the slab, the walls and the access are already there.
The high ceilings and the open living room are what stop a unit this size feeling like a converted garage, which is usually the thing homeowners are quietly worried about.
Outcome
A garage conversion with a 400 sq ft addition, producing an 850 sq ft ADU with two bedrooms, two bathrooms, an open-concept living room and high ceilings.
- Garage conversion
- ADU addition
- 2 bedroom
Homeowner feedback
A Google review from a homeowner describing the same kind of work. It is not presented as a review of this project.
“We hired Yeganeh Construction for a garage conversion and also decided to remodel the kitchen in our main house at the same time. Everything came out great. The team was professional, easy to communicate with, and kept us updated throughout the project. The new space looks amazing, and we're especially happy with how the kitchen turned out. Overall, a great experience and we would definitely recommend Yeganeh Construction.”
Related services and guides
- ServiceGarage ConversionThe cheapest route to a legal ADU. Typical cost $90,000 to $120,000, around three months to build.
- ServiceADU ConstructionGarage conversions, attached, detached and two-story units, with plans and permitting handled. Verified cost ranges on the page.
- ServiceHome AdditionsBedrooms, primary suites, bigger kitchens and second storeys, tied properly into the house you have.
- GuideHow much does an ADU cost in Los Angeles?Real ADU cost ranges from a Los Angeles builder: $280 to $320 per sq ft for a one-story unit, $90K to $120K for a typical garage conversion, plus what moves the number.
Other completed projects
Thinking about a project like this one?
Call and describe your property. We will tell you whether this kind of project is realistic there, and the visit is free.