
Cost guide
How Much Does an ADU Cost in Los Angeles?
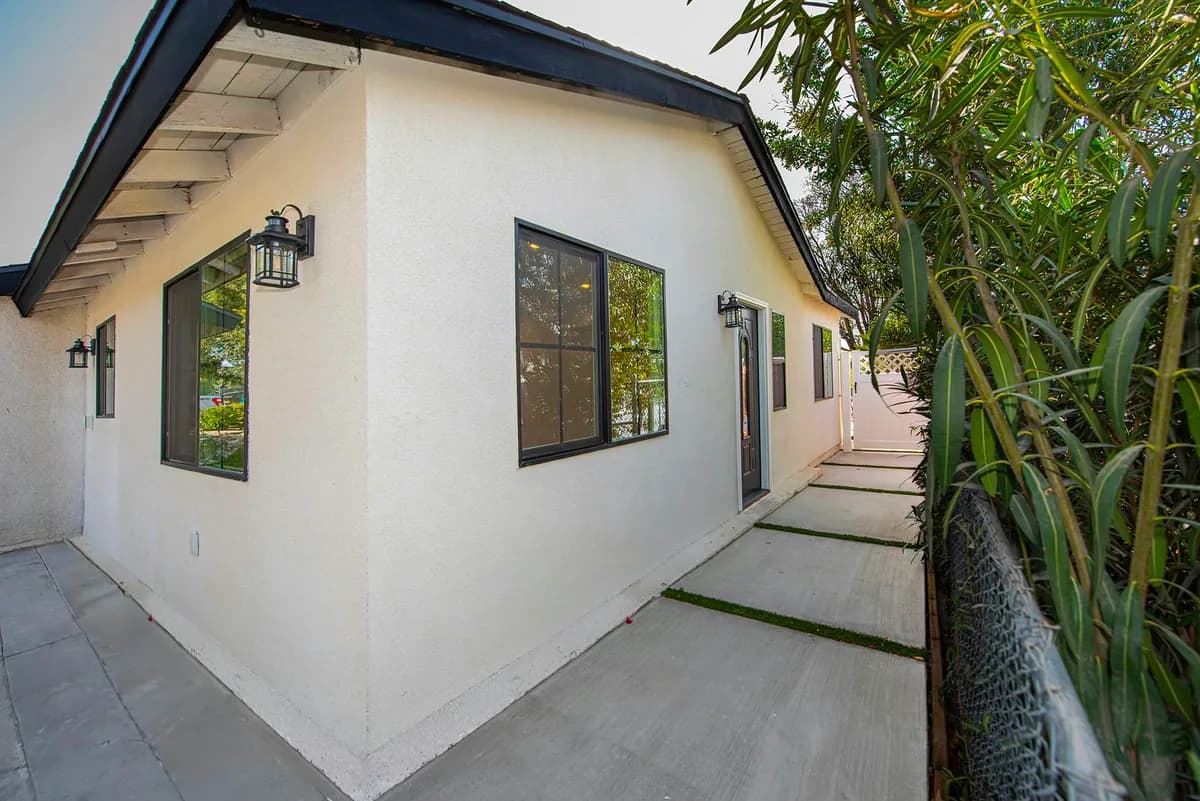
The short answer
Yeganeh Inc.'s construction range for a ground-up one-story attached or detached ADU is $280 to $320 per square foot, and $285 to $320 per square foot for a two-story detached unit. Converting an existing garage is priced as a whole project rather than per square foot: for a typical 400 square foot garage, $90,000 to $110,000 attached and $90,000 to $120,000 detached. Plans and permitting are always priced separately, from $5,000 to $16,000 depending on the type of project. These are ranges to plan against, not quotes.
These are Yeganeh Inc.'s own ranges, published because homeowners deserve a real number before they give anyone their phone number. Only three of sixteen Los Angeles contractors surveyed publish any pricing at all.
The two ways ADUs are priced, and why it matters
You will see ADU costs quoted two different ways, and mixing them up is the most common reason people end up with a wildly wrong expectation.
A ground-up build (new construction, whether attached to the house or standing alone in the yard) is priced per square foot. That makes sense, because you are choosing the size, and every extra square foot costs roughly the same as the last one.
A garage conversion is priced as a whole project. That also makes sense, because you are not choosing the size: the garage is the size it is. Most of the cost sits in bringing an existing structure up to a habitable standard, and that work does not scale neatly with floor area.
So a per-square-foot figure and a whole-project figure are not comparable, and a contractor quoting one when you were asking about the other is a conversation worth slowing down.
Ground-up ADU: the construction range
For a one-story ADU, attached or detached, construction runs $280 to $320 per square foot. For a two-story detached ADU, $285 to $320 per square foot.
Those two ranges are close, and the reason is worth understanding: a two-story unit uses less land and less foundation per square foot of living space, which offsets the cost of the second storey. Building upwards is not the premium option people assume it is, and on a constrained lot it is frequently the only way to get the space.
We are deliberately not multiplying those rates by a unit size to show you a total. A total produced that way looks authoritative and is not. It would be our arithmetic, not a price anyone has approved, and it would be wrong for your property in ways the multiplication cannot see. What the range is genuinely good for is telling you the order of magnitude, and whether this is a project for this year.
Garage conversion: the whole-project range
For a typical 400 square foot garage, construction is $90,000 to $110,000 for an attached garage and $90,000 to $120,000 for a detached one.
Not every 400 square foot conversion falls inside those ranges. A sound, dry, attached garage with services close by sits at the bottom; a detached structure with failing footings, no nearby supply and a roof that needs replacing sits above the top.
The reason a conversion undercuts a new build is that the slab, the walls and the roof already exist. The reason it is still a six-figure job is everything else: insulation, windows, a habitable floor, plumbing, an upgraded electrical supply, heating and cooling, closing up the garage door opening, and then a kitchen and a bathroom.
Plans and permitting are always priced separately
Plans and permitting are quoted as their own line on every Yeganeh project, and never folded into a construction figure.
That is not an accounting preference. They are separate pieces of work, they happen at different times, and some homeowners deliberately do the first without committing to the second: getting a property designed and permitted, then building when finances allow.
The ranges: $5,000 to $7,000 for an attached garage conversion, $5,000 to $10,000 for a detached one, $7,000 to $12,000 for a one-story ADU, and $12,000 to $16,000 for a two-story ADU.
One thing these do not include is city permit fees themselves. We have not itemised what a plans package covers, and we would rather say so than imply an inclusion that turns out not to apply to your jurisdiction.
- Attached garage conversion
- $5,000 to $7,000
- Detached garage conversion
- $5,000 to $10,000
- One-story attached or detached ADU
- $7,000 to $12,000
- Two-story detached ADU
- $12,000 to $16,000
What actually moves the number on your property
Two identical-looking projects on the same street can land at different ends of the range. These are the reasons, roughly in order of how much they matter.
- Site conditions
- What is under the ground, how far the utilities have to travel, whether machinery can physically reach the back of the lot, and what has to come out before anything goes in. This is the largest single source of variation and the one that is hardest to judge from a photograph.
- Scope
- Whether the project is a conversion, an extension of an existing structure, or an entirely new building. And whether the main house is being touched at the same time.
- Storeys and structure
- A second storey changes the foundation and framing requirements. So does building over or beside an existing structure that was never designed to carry anything.
- Finishes
- The only line you control completely. Cabinetry, stone, flooring, fixtures and appliances are where a project moves within its range rather than outside it.
- Jurisdiction
- Requirements, review times and conditions differ between cities and, in places, street to street. This affects the permitting timeline more than the construction cost, but it does affect both.
How long the money takes to spend
Permitting often takes approximately two to three months, depending on the city and the project. A garage conversion commonly takes around three months to build after that, depending on scope and site conditions.
For ground-up ADU construction there is no single honest range. Duration depends on size, on one storey versus two, on site conditions, design complexity, jurisdiction and scope, and any builder quoting you a universal figure for it is quoting a marketing number. We give you a property-specific timeline after reviewing your site and scope.
Getting a number that is actually yours
Everything above is guidance. The number that matters is the one for your property, and getting it involves someone standing on the lot.
That visit is free, and so is the estimate that follows it. There is no obligation attached and no charge if you decide the project is not for you, which some people, having seen real ranges rather than a teaser price, reasonably do.
- Licensed, Bonded & Insured
- 25+ Yearsof construction experience
- Family-owned and operated
- Free property visitand free estimate
Ready for a number that is actually yours?
We come out, look at the property, and give you an estimate. Both free, nothing to sign.
Free property visit and free estimate. You talk to the contractor, not a call centre.
Straight answers
Related questions
How much does a 500 or 800 square foot ADU cost?
We publish the per-square-foot construction range ($280 to $320 for a one-story unit, $285 to $320 for a two-story one) rather than worked totals for particular sizes, because a total calculated that way is arithmetic rather than a price anyone has stood behind, and it ignores everything about your specific property. For a real figure at your size on your lot, call for a free estimate.
Is a garage conversion cheaper than building a new ADU?
Usually, yes. The slab, walls and roof already exist, which is the largest single saving available. A typical 400 sq ft attached garage conversion runs $90,000 to $110,000 to build, detached $90,000 to $120,000.
Does the price include permits?
Plans and permitting are quoted separately from construction, and those ranges are on this page. City permit fees themselves are not something we claim to include. The contents of a plans package are not itemised, and we would rather say so than imply coverage that may not apply in your jurisdiction.
Why is a two-story ADU barely more per square foot than a one-story one?
Because a two-story unit uses less land and less foundation per square foot of living space, which offsets much of the cost of the second storey. On a constrained lot it is often the only way to get the space you want.
Do you offer financing?
We do not make financing claims. Anything you read about guaranteed financing, one hundred per cent funding or grant availability should be checked directly with the lender or programme, not taken from a contractor's website.
Are these prices guaranteed?
No. They are typical ranges published to help you plan, and they are honest about being ranges. What your project costs depends on the property, the scope, site conditions, finishes and the jurisdiction. You get a specific number after we have seen the property.
Real Yeganeh work
Projects behind these numbers
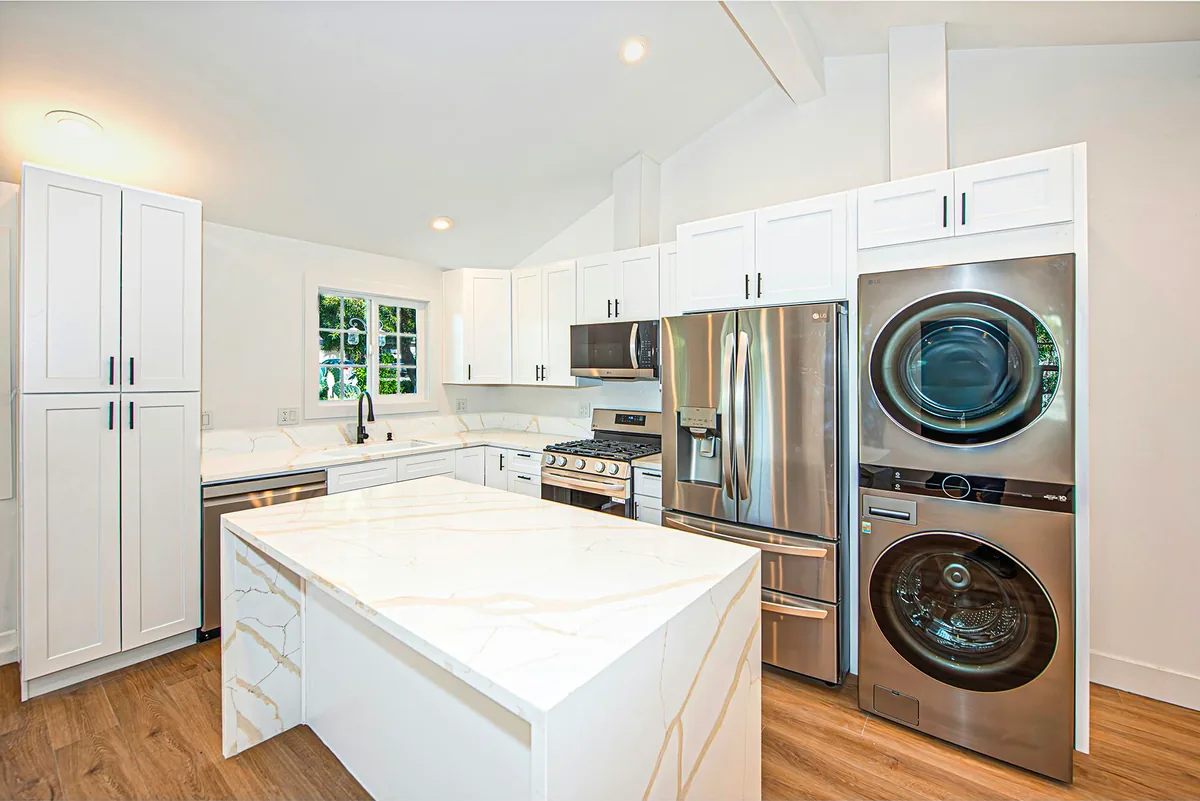
Avenida Garage Conversion & ADU
- Finished ADU
- 850 sq ft
- Addition
- 400 sq ft added to the existing structure
A garage conversion with a 400 sq. ft. addition, creating a spacious 850 sq. ft. ADU with 2 bedrooms, 2 bathrooms, a large open-concept living room, and high ceil…
See the project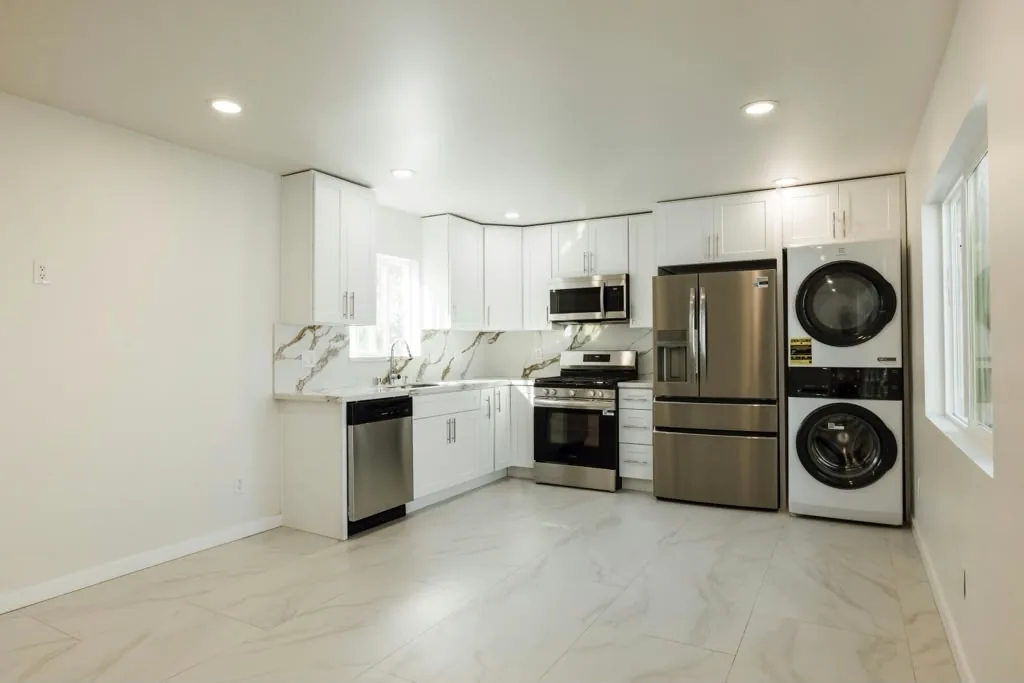
Encino
Encino Detached ADU
- Finished ADU
- 700 sq ft
- Build type
- Ground-up detached
A ground-up 700 sq. ft. detached ADU built in the backyard of a residential property in Encino, Los Angeles. The modern unit features a flat roof, 2 bedrooms, 1 b…
See the project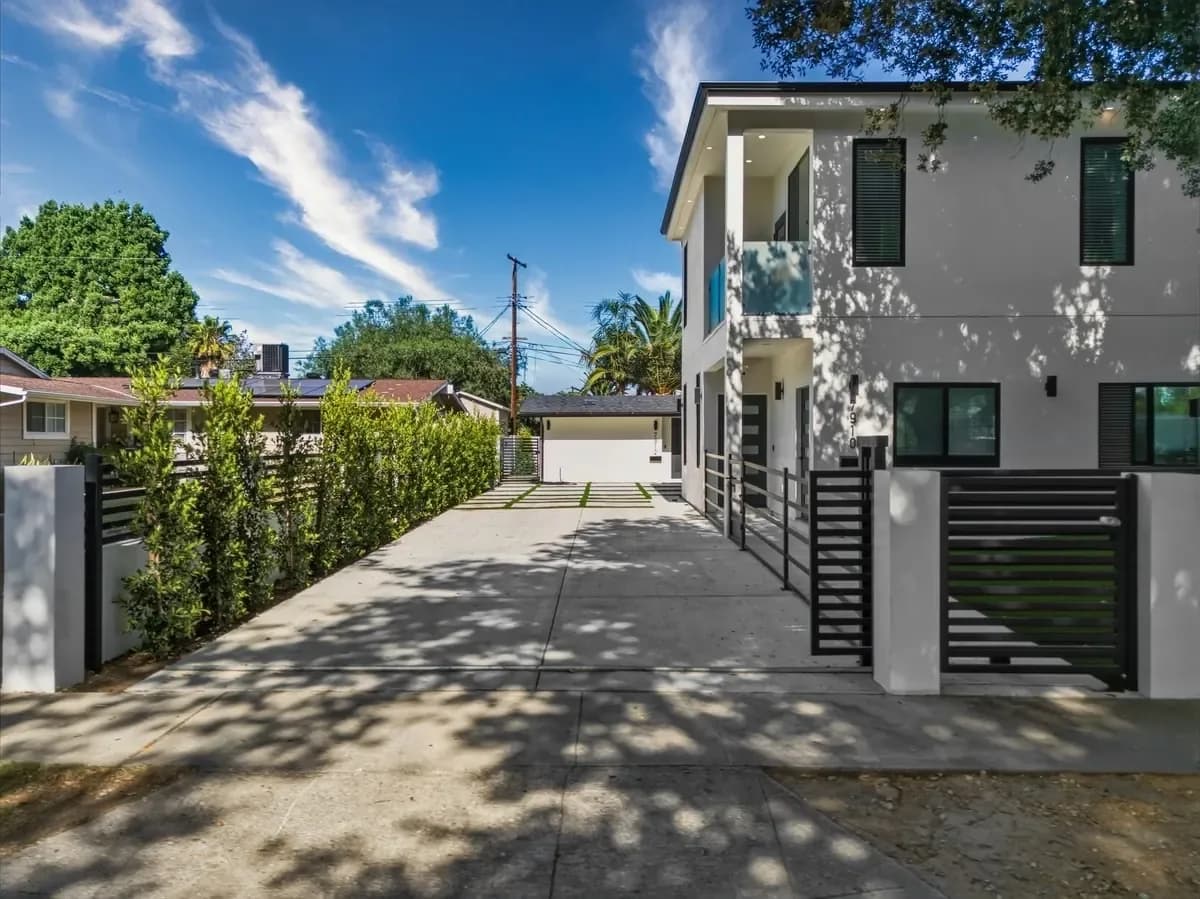
Kentland Addition & Two-Story ADU
- Junior ADU
- 500 sq ft, first floor
- ADU
- 800 sq ft with a private balcony, second floor
A full residential transformation that included a major home addition, complete renovation of the existing single-family home, and construction of a new two-story…
See the project
Keep reading
Where to go next
- ServiceADU ConstructionGarage conversions, detached and attached units, and two-story builds, with plans and permitting handled alongside the construction.
- ServiceGarage ConversionThe least expensive route to a legal ADU: the structure is already there. Verified cost ranges and around three months to build.
- GuideADU plans and design in Los AngelesAn ADU needs a permitted drawing set before anything is built: a site plan, floor plans, elevations, sections…
- GuideJunior ADUs (JADUs) in Los AngelesA junior ADU is a smaller, self-contained living space created within the walls of an existing home (commonly…
Last reviewed 2026-09. Pricing ranges come from Yeganeh Inc.’s own verified figures and are guidance rather than quotes. Nothing on this page is a derived total: no per-square-foot rate is multiplied by a unit size to produce a headline number.
Free Property Visit & Free Estimate
Tell us what you are thinking about building
Call and you will speak to someone who can answer questions about your property, not a call centre taking a message. The property visit and the estimate are both free.
Licensed, Bonded & Insured · Over 25 years of construction experience
(818) 423-4042