
ADU design, permitting and construction
ADU Construction in Los Angeles
We build accessory dwelling units across the Los Angeles area, including garage conversions, detached units, attached units and two-story builds, and we handle the plans and permitting alongside the construction.
Free property visit and free estimate. Licensed, bonded and insured.
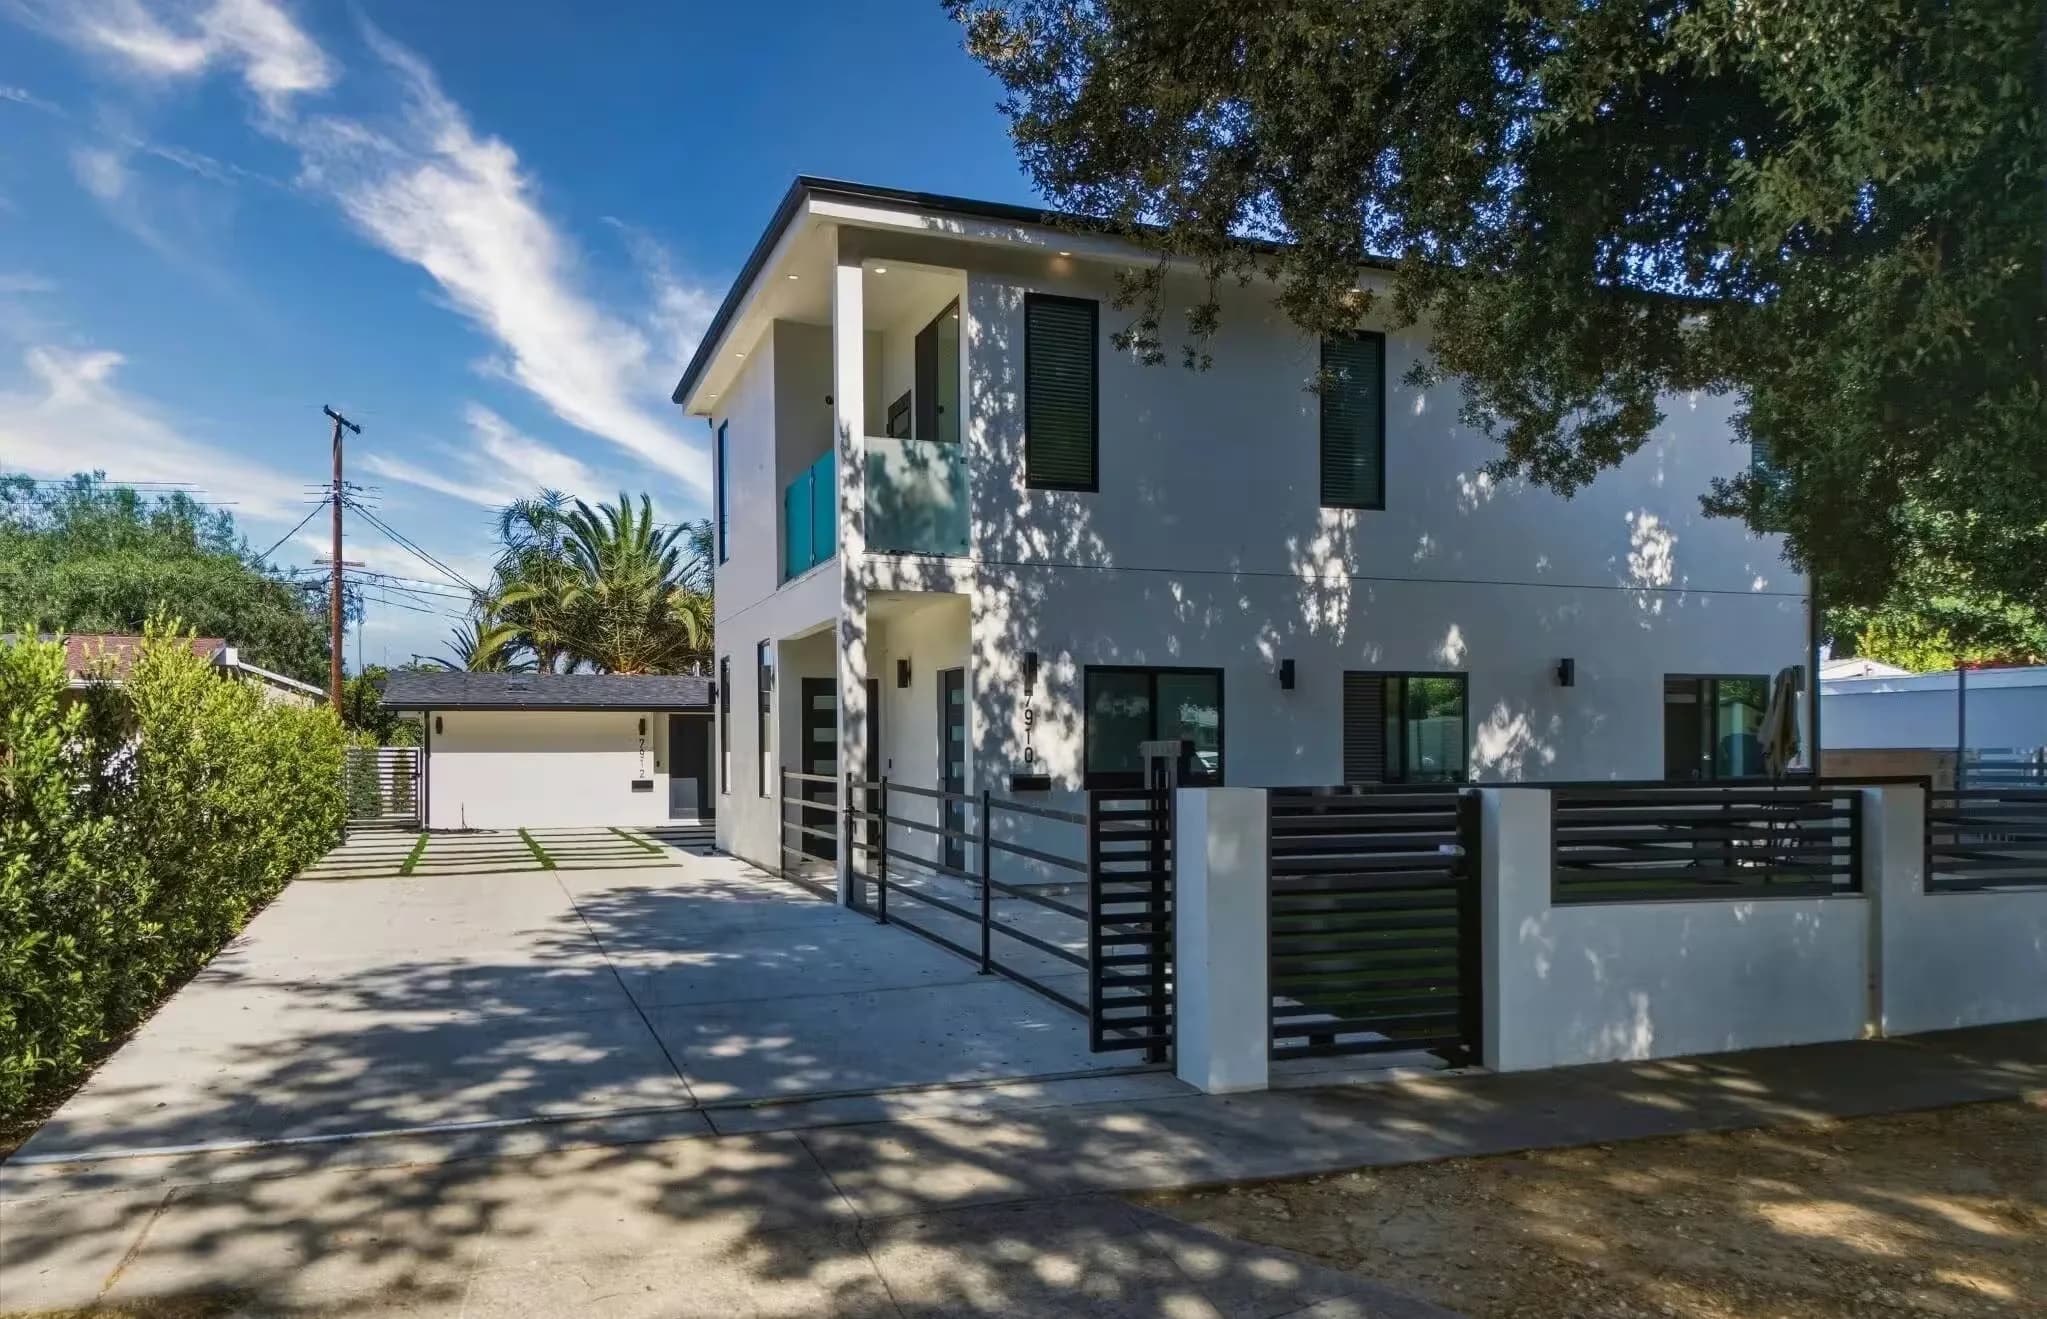
- Licensed, Bonded & Insured
- 25+ Yearsof construction experience
- Family-owned and operated
- Free property visitand free estimate
What does it cost to build an ADU in Los Angeles?
For a ground-up ADU, Yeganeh Inc.'s construction range is $280 to $320 per square foot for a one-story unit and $285 to $320 per square foot for a two-story one, with plans and permitting priced separately at $7,000 to $12,000 and $12,000 to $16,000. Converting an existing garage is the cheaper route: a typical 400 sq ft attached conversion runs $90,000 to $110,000 to build, detached $90,000 to $120,000. These are ranges to plan against, not quotes. The property, the scope and the jurisdiction move the number.
Guidance ranges, not a quote. The number for your property comes after we have seen it.
Meet the person behind your project
Hear it directly from Erfan
An ADU is months of work on your property, so it helps to know who is running it.
Erfan walks through a completed Woodland Hills project: a full home remodel and a garage converted into a one-bedroom ADU.
Start with the question everyone actually asks first
Almost every homeowner who calls us about an ADU opens with some version of the same question: what is this going to cost, and can I even build one here? Those are the right questions, and most contractor websites will not answer either of them until you have given up your phone number.
So the numbers are on this page, in the pricing section below, in the same form we would give them to you over the phone. They are ranges rather than quotes, because a 400 square foot conversion of a sound, attached garage and a 400 square foot conversion of a detached structure with failing footings are not the same job. But they are real ranges from real projects, and they are close enough to tell you whether an ADU belongs in your plans this year.
The second question (can I build one here?) is genuinely property-specific. It depends on the lot, the setbacks, access, existing structures and what your jurisdiction allows on your street. We answer it by looking at the property. That visit is free, and it does not commit you to anything.
The five kinds of ADU we build
"ADU" covers several different projects with quite different costs and timelines, and the word people use for it varies: granny flat, backyard home, guest house, in-law unit, casita. They mostly mean one of the following.
A garage conversion turns a structure you already own into a living space. It is usually the least expensive path because the slab, walls and roof already exist, and it is the most common ADU project we build. An attached ADU adds new square footage onto the existing house, sharing a wall. A detached ADU is a new standalone building in the yard. A two-story detached ADU gets more living space out of a small footprint, which matters on tighter lots. And a junior ADU, or JADU, is a smaller unit created within the walls of the existing home (often a converted bedroom or an attached garage) with its own entrance.
We build all of these. Which one suits your property is usually settled quite quickly once someone has stood in the yard and measured the setbacks.
Plans and permitting, handled with the build
We handle plans and permitting together with the construction, so you are not managing a designer, a separate permit expediter and a builder who each blame the other when something stalls.
Permitting in Los Angeles typically takes around two to three months, and that varies by city and by project. Nobody can promise a permit approval date, and we will not pretend otherwise. What we can do is get the drawing set right the first time, respond to plan-check corrections quickly, and keep you informed about where the application actually is.
Plans and permitting are priced separately from construction on every project, and both figures are in the pricing section below. Keeping them separate is deliberate: they are separate pieces of work, and a single blended number hides which one is moving.
What the build itself looks like
Yeganeh Inc. manages and coordinates the construction from the first site review through the final inspection. In practice that means one point of contact who knows the status of your project, rather than a phone tree.
The single thing homeowners mention most in reviews of our work is not the finishes. It is being kept up to date. Six of the reviews on this site say some version of it independently. That is the part of a build people find hardest to get, and it is the part we are most deliberate about.
What is generally involved in an ADU project
Every project differs, and this is the shape of the work rather than a fixed scope. What is included in your plans package and your build is confirmed in writing before anything starts.
- Property review
- Looking at the lot, the existing structures, access and where a unit can realistically go. This is the free property visit.
- Plans and permitting
- Drawings and the permit application, handled together with the build. Priced separately from construction.
- Construction
- The build itself, managed and coordinated by Yeganeh Inc. through to final inspection.
- Finishes
- Kitchen, bathroom, flooring, lighting and fixtures: the choices that shape both the feel of the unit and where in the range the cost lands.
Types of ADU
Five ways to add a unit, and one that builds upwards
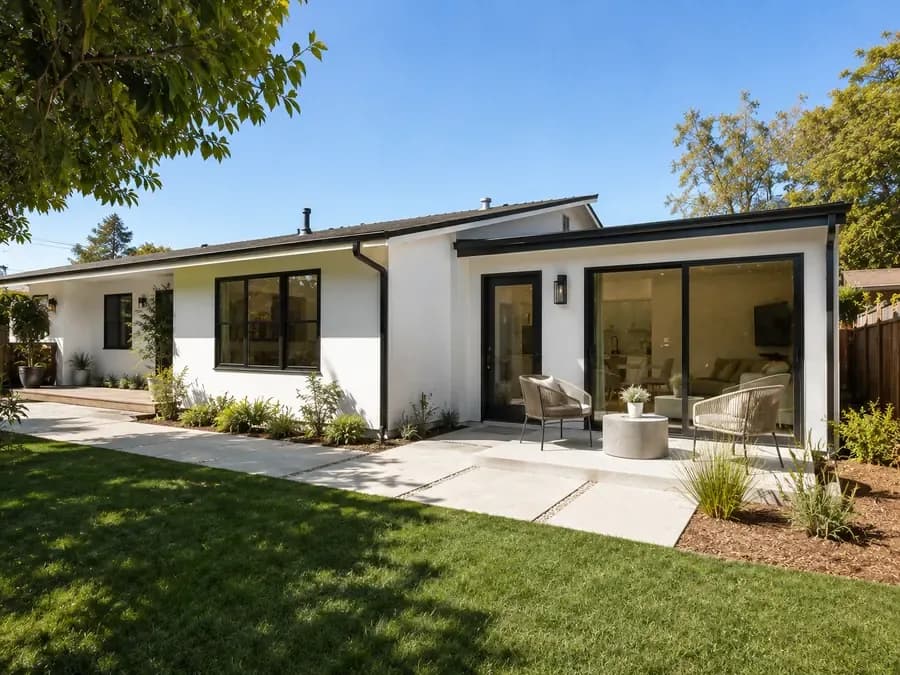
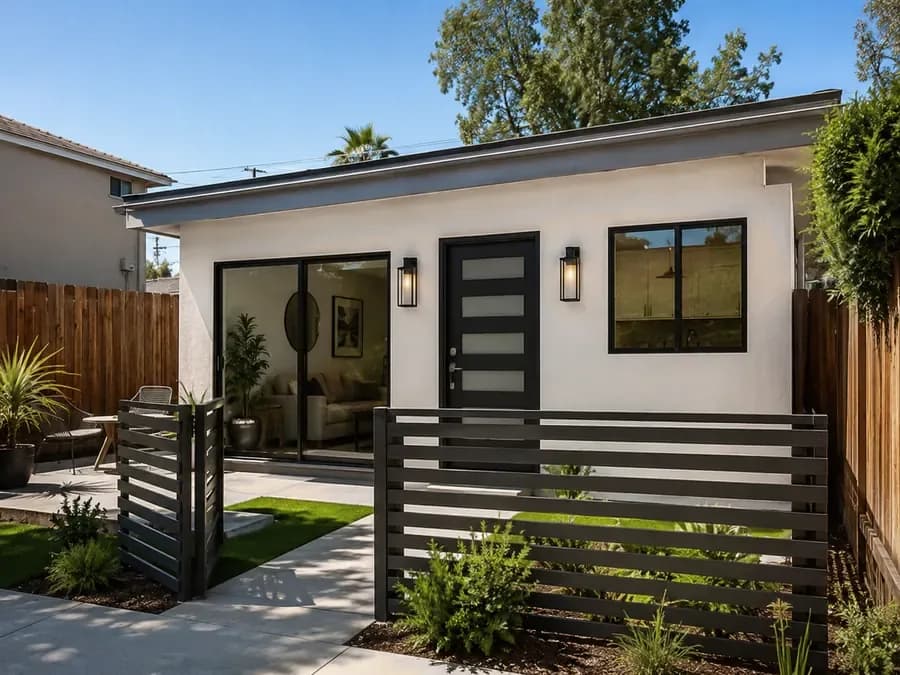
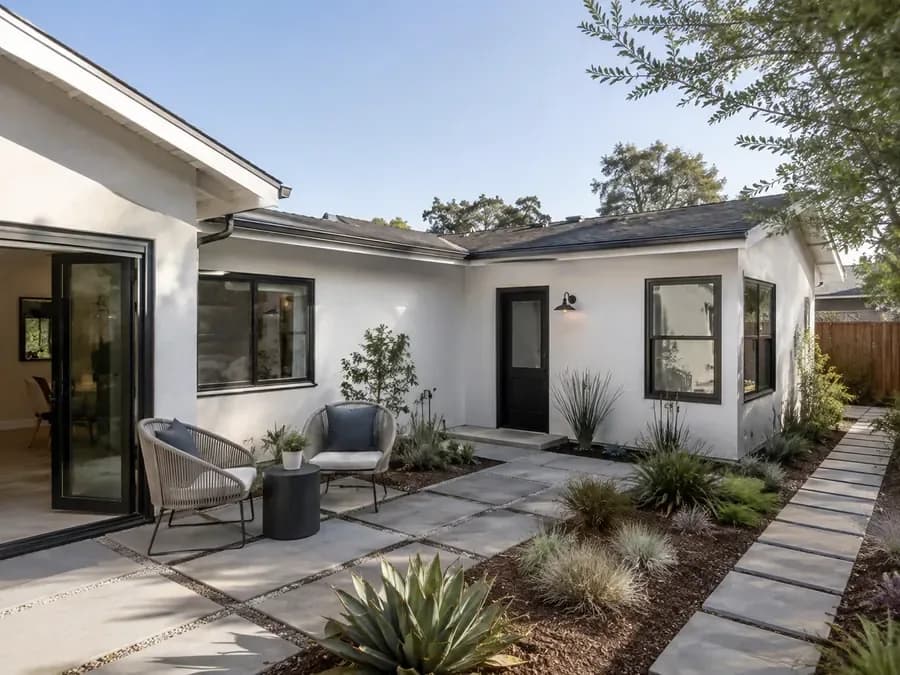
Which one suits your property is usually settled quite quickly once someone has measured the setbacks. The images below illustrate each type. They are concept examples rather than photographs of completed Yeganeh projects.
 Concept Example
Attached Garage Conversion
Converts a garage that shares a wall with the house. Usually the least expensive route to a unit, because the structure and the services are both already close by.
 Concept Example
Detached Garage Conversion
Converts a separate garage in the yard. Costs a little more at the top of the range, and produces a genuinely independent living space.
 Concept Example
One-Story Attached ADU
New square footage built onto the existing house, sharing a wall. Keeps the unit close and the utility runs short.
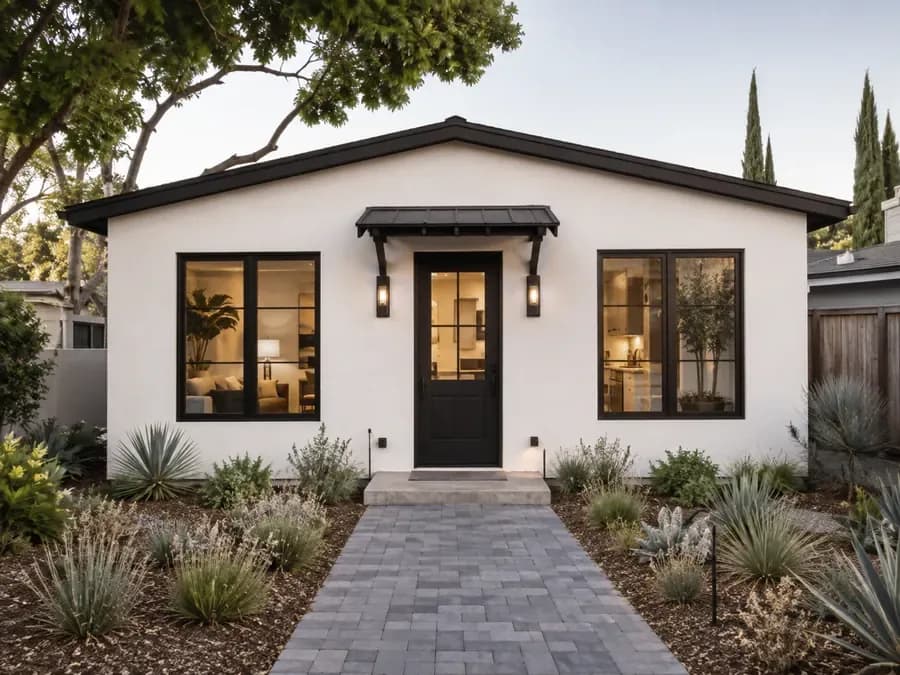 Concept Example
One-Story Detached ADU
A new standalone building in the yard. The most freedom over layout, because nothing about it is inherited from an existing structure.
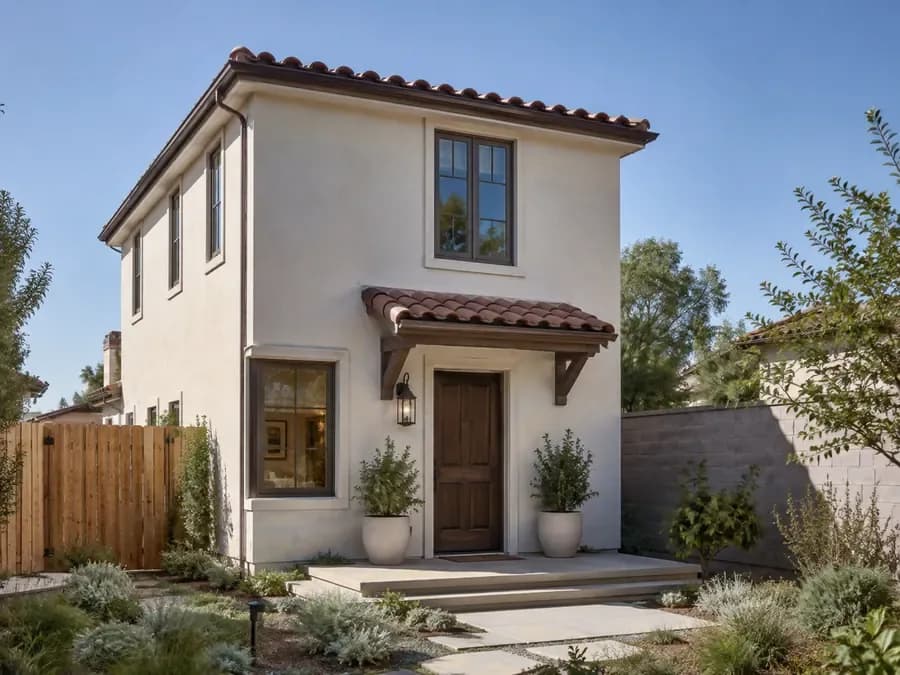 Concept Example
Two-Story Detached ADU
More living space from a smaller footprint. Often the only way to get the space you want on a constrained lot, and barely more per square foot.
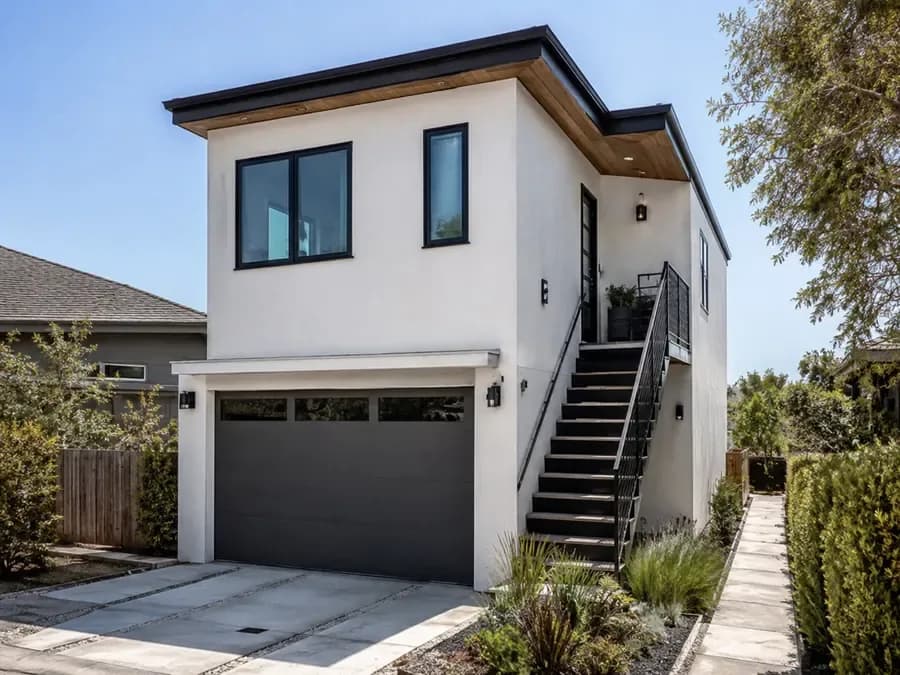 Concept Example
ADU Above Garage
Builds over an existing garage, keeping the parking and the yard. Priced per property: the existing structure has to be able to carry it.
Pricing
What an ADU costs to build
Verified Yeganeh ranges. Construction and plans-plus-permitting are always quoted separately, because they are two different pieces of work.
Attached Garage Conversion
Typical 400 sq ft project
- Construction
- $90K to $110K
- Plans + permitting
- $5K to $7K
Based on a typical 400 sq ft project. Not every 400 sq ft conversion falls inside this range.
Detached Garage Conversion
Typical 400 sq ft project
- Construction
- $90K to $120K
- Plans + permitting
- $5K to $10K
Based on a typical 400 sq ft project. Not every 400 sq ft conversion falls inside this range.
One-Story Attached ADU
- Construction
- $280 to $320 per sq ft
- Plans + permitting
- $7K to $12K
One-Story Detached ADU
- Construction
- $280 to $320 per sq ft
- Plans + permitting
- $7K to $12K
Two-Story Detached ADU
- Construction
- $285 to $320 per sq ft
- Plans + permitting
- $12K to $16K
ADU Above Garage
- Construction
- Priced per property. Call for an estimate
- Plans + permitting
- Priced per property
These are typical ranges to help you plan, not a quote. What your project actually costs depends on the property, the scope, site conditions, finishes and the jurisdiction. We give you a specific number after seeing the property.
No total is calculated from these figures. Multiplying a per-square-foot rate by a unit size produces a number nobody has approved and that ignores everything specific to your property.
Family-owned and operated
The family behind your project
Yeganeh Inc. is a family construction business with over 25 years of construction experience behind it. Abraham Yeganeh set the standards the business still works to, and his son Erfan is closely involved in the work today.

Abraham Yeganeh Abraham has spent his career in construction, and the standards he set are the ones Yeganeh Inc. still builds to. His experience continues to shape how each project is planned and delivered.

Erfan Yeganeh Erfan, Abraham's son, is closely involved day to day, from the first conversation with a homeowner through planning, coordination and site oversight. Homeowners who leave reviews for Yeganeh Inc. name him by name more often than anything else.
Free property visit and free estimate. You talk to the contractor, not a call centre.
Real Yeganeh work
ADU Construction we have completed
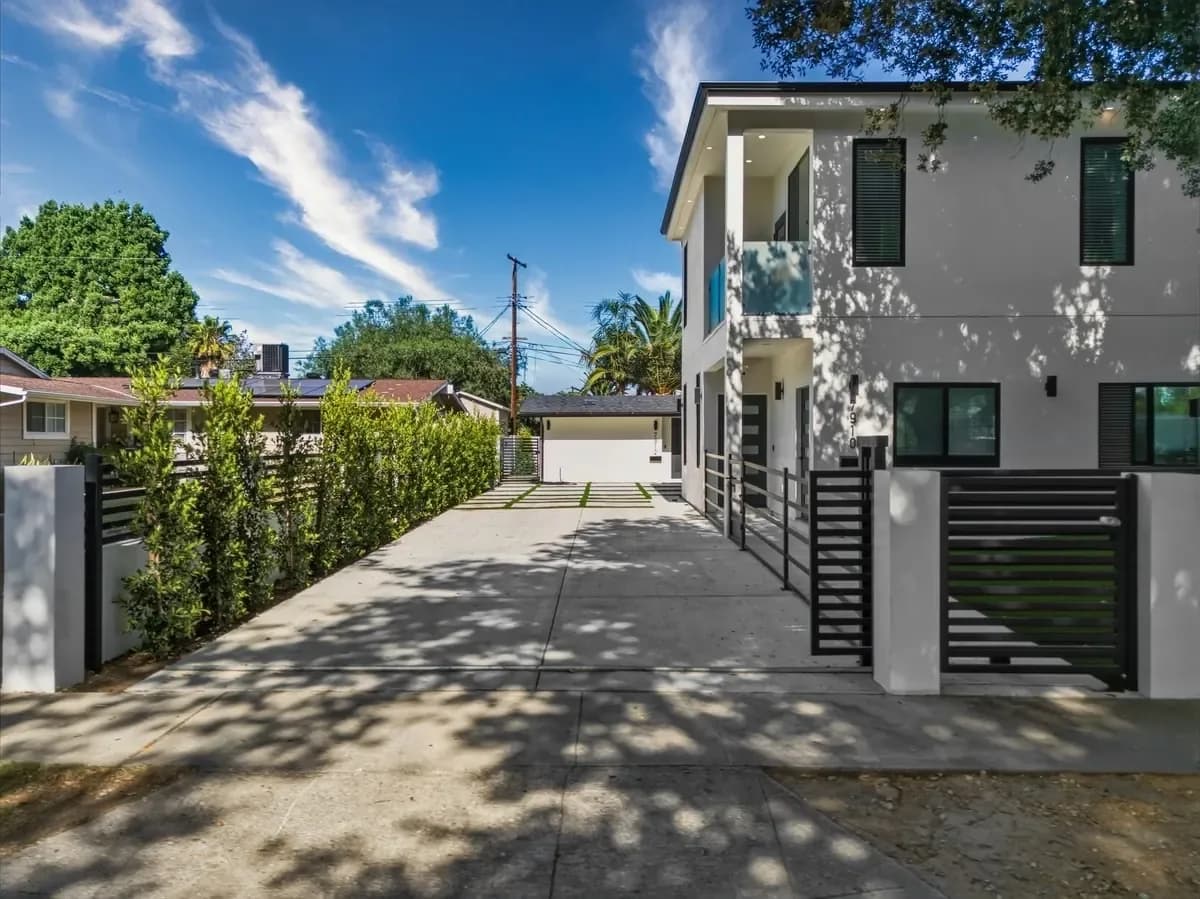
Kentland Addition & Two-Story ADU
- Junior ADU
- 500 sq ft, first floor
- ADU
- 800 sq ft with a private balcony, second floor
A full residential transformation that included a major home addition, complete renovation of the existing single-family home, and construction of a new two-story…
See the project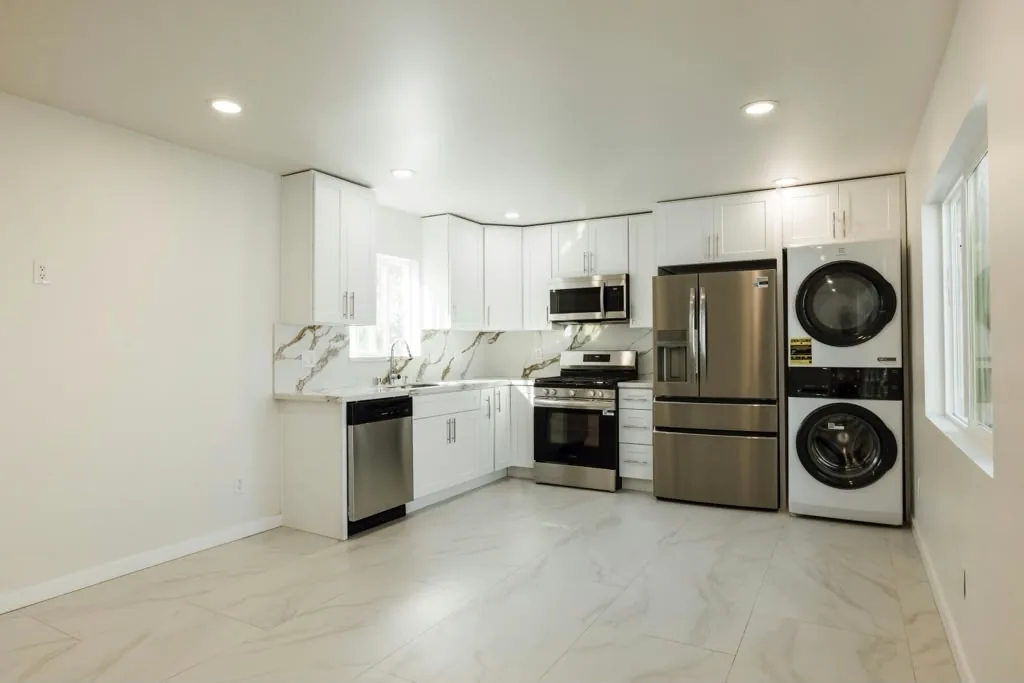
Encino
Encino Detached ADU
- Finished ADU
- 700 sq ft
- Build type
- Ground-up detached
A ground-up 700 sq. ft. detached ADU built in the backyard of a residential property in Encino, Los Angeles. The modern unit features a flat roof, 2 bedrooms, 1 b…
See the project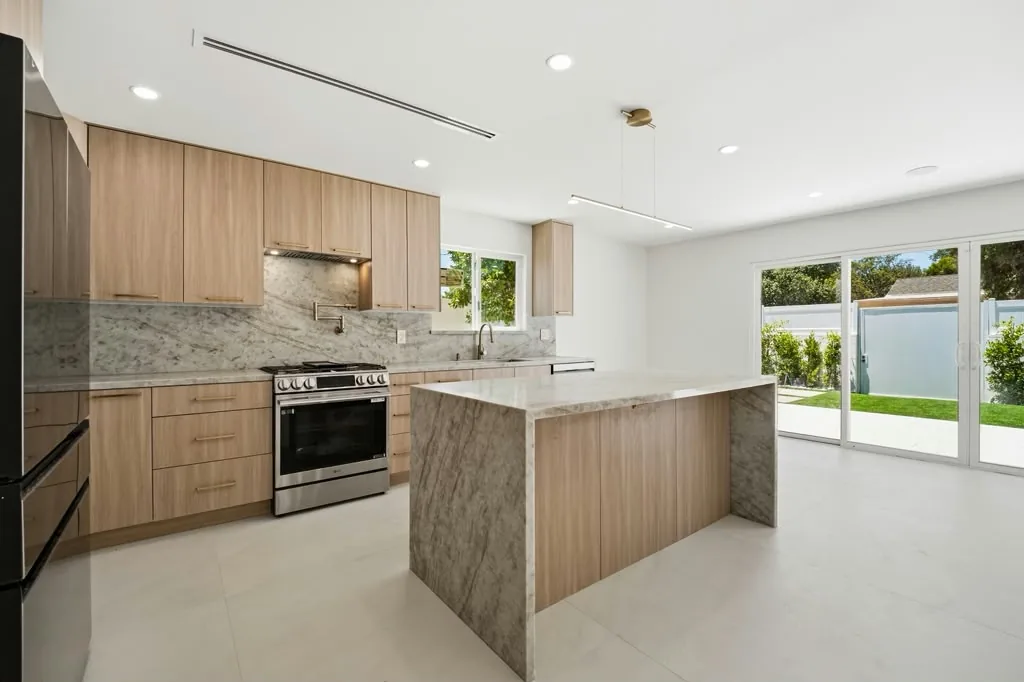
Quakertown Remodel & Garage ADU
- Garage
- Detached, converted to a permitted ADU
- Main residence
- Complete remodel
A complete home remodel completed alongside a permitted garage-to-ADU conversion. The main residence was upgraded with new systems, windows, doors, kitchen, bathr…
See the project
Photography
A closer look at the work
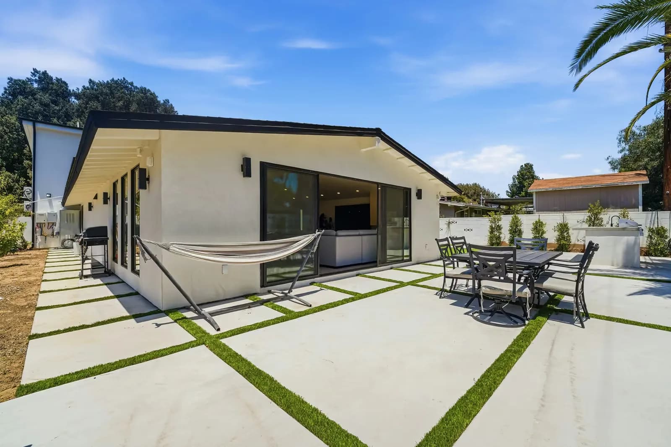
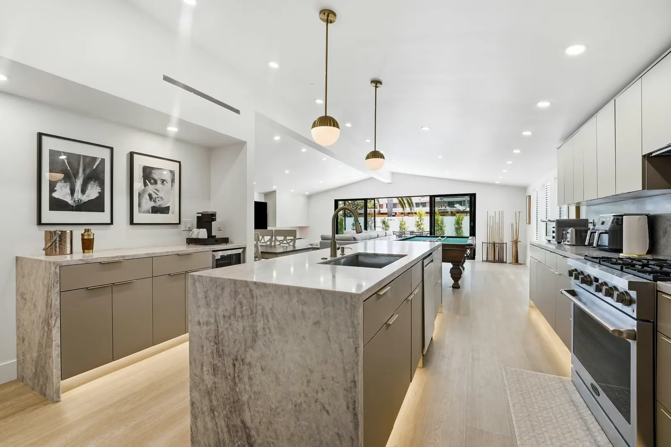
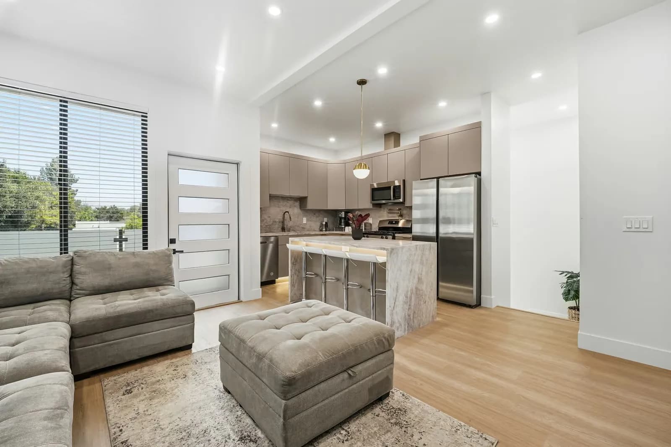
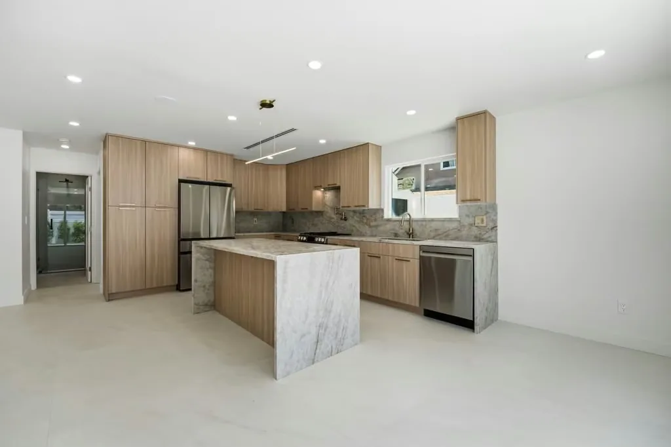
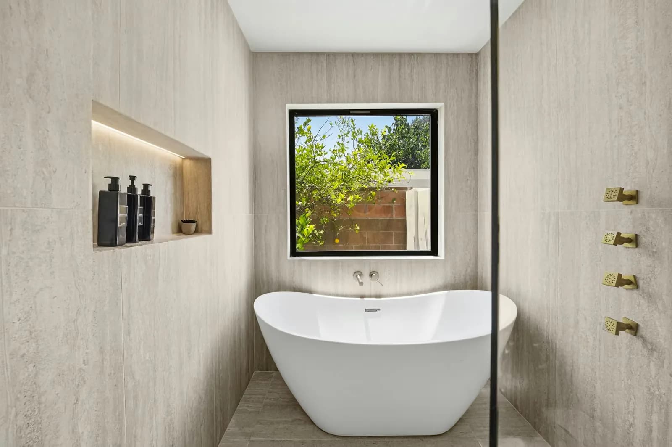
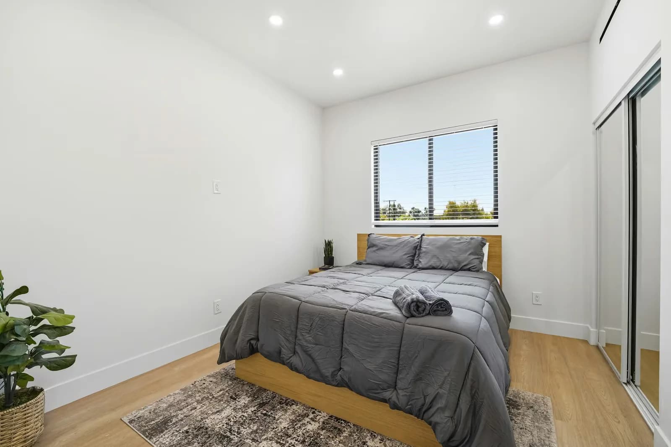
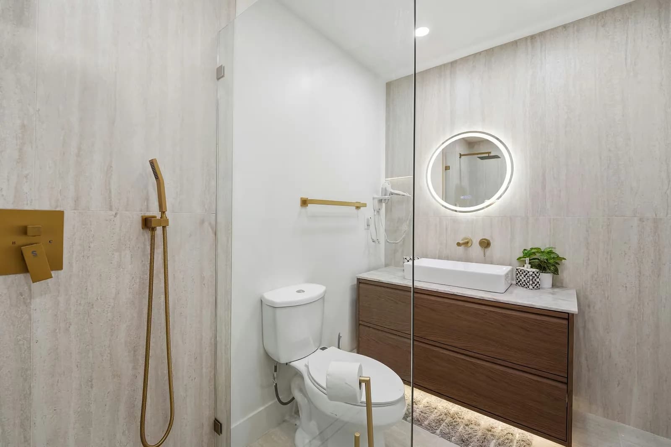
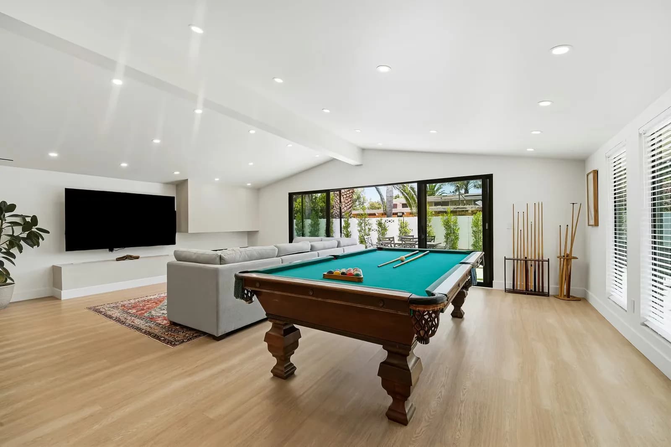
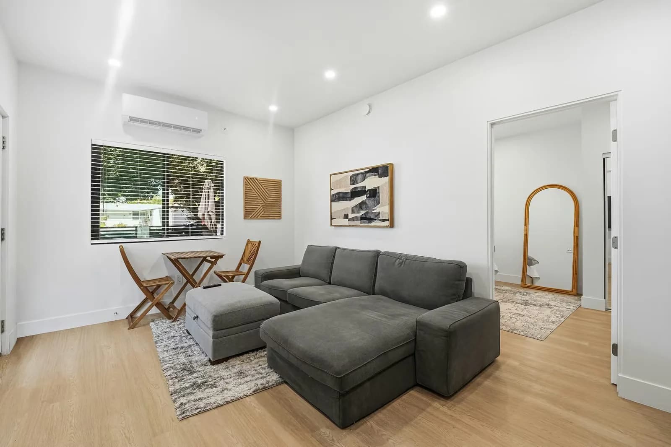
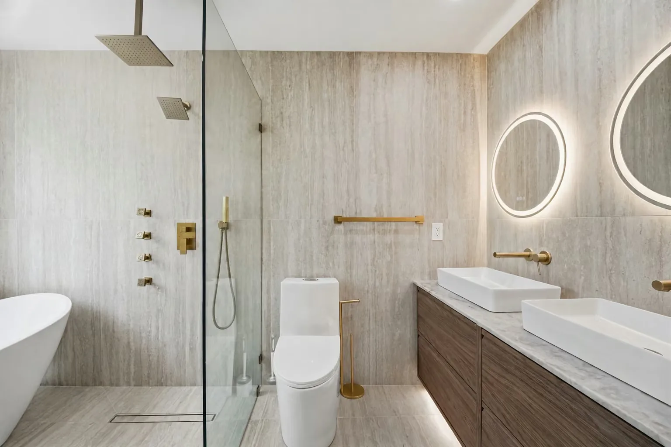
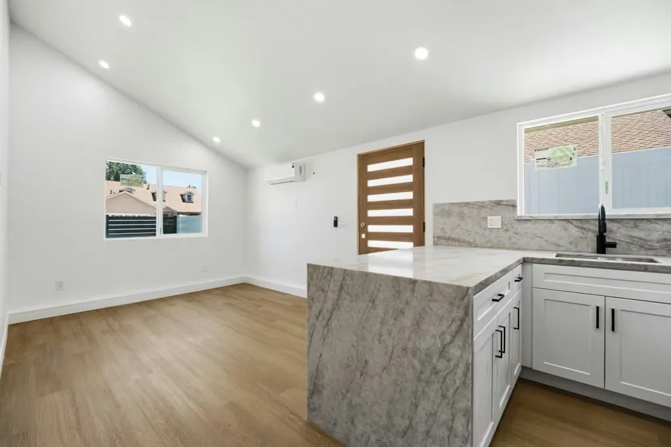
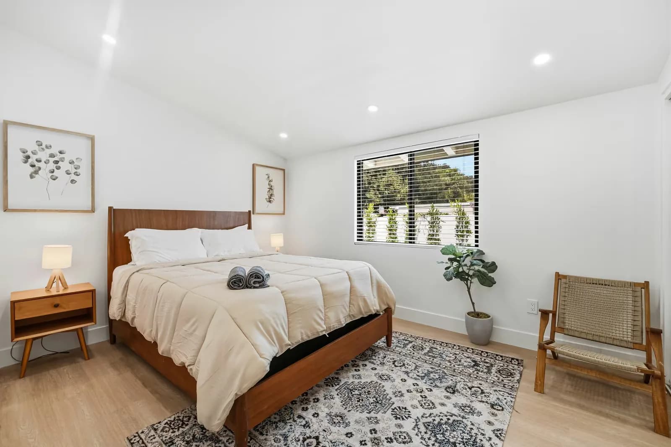
Photographs of completed Yeganeh ADUs and conversions. These are real projects; the concept images higher up the page are labelled as such.
See the work before you hire
Before you hire a contractor, see how they build
Finished photographs show the result. The job sites show the process: framing, deliveries and projects in progress, posted as the work happens.
yeganeh.inc(verified account)
Nearly 14K followers
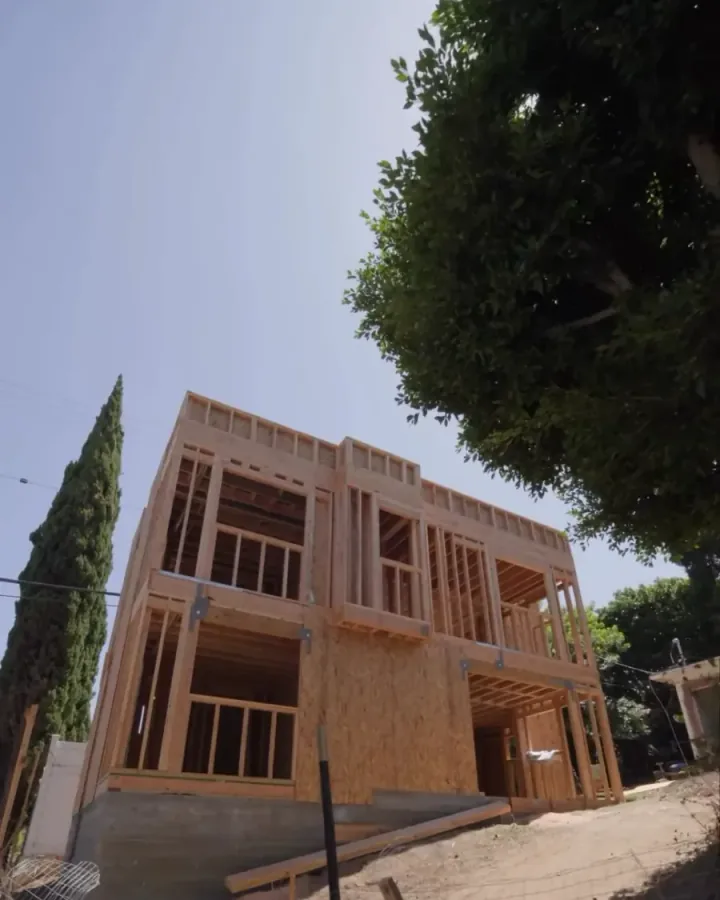
Framing a two-story ADU 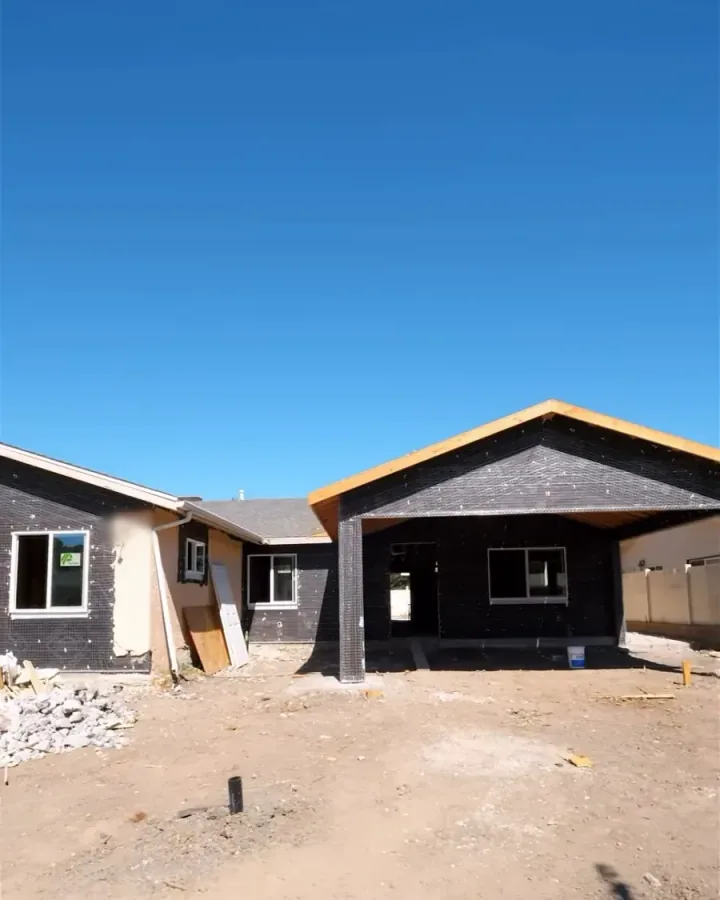
Mid-build, before finishes 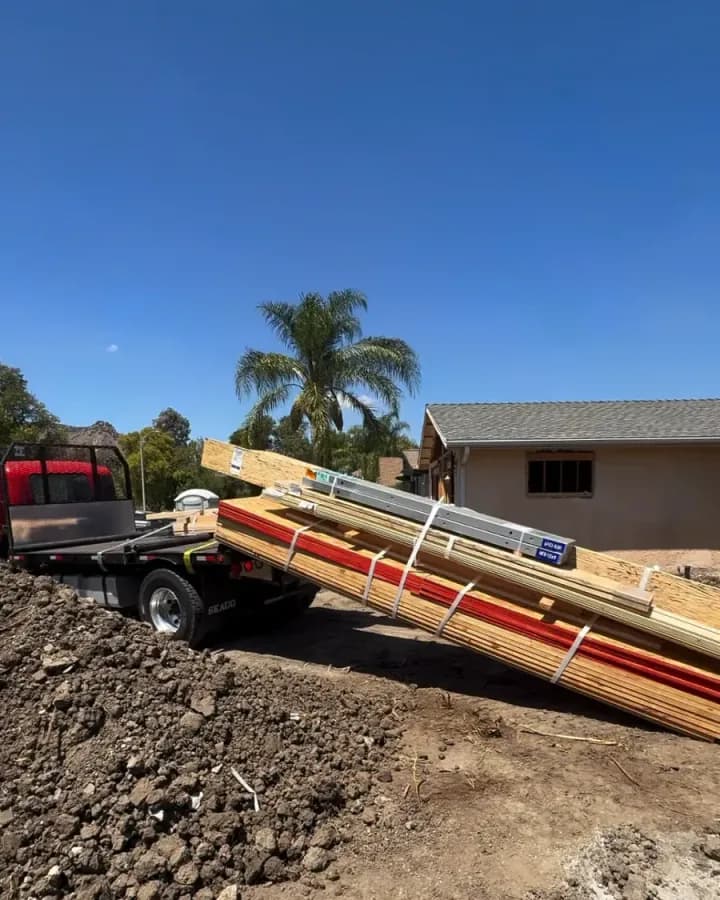
Materials arriving on site
Google reviews
Homeowners on their adu construction
Rating on Google
Real reviews from Google, reproduced exactly as published. Those that describe this kind of work come first.
See all reviewsGoogleView the listing(opens in a new tab)Yeganeh Inc. built an ADU for us and we're very happy with how everything turned out. The team was professional, easy to communicate with, and kept us updated throughout the project. The quality of the work was great and everything came out just like we wanted. I would definitely recommend them to anyone looking to build an ADU.
Maral MehrandishADU build · Aug 8, 2026 I highly recommend Yegane Inc Construction Company! They completed our ADU project, and we couldn't be happier with the results. The quality of their work was excellent, everything was done neatly and professionally, and the project was finished on time. The entire team was respectful, responsive, and easy to work with throughout the process. We are truly satisfied with their service and would definitely recommend them to anyone looking for a reliable construction company.
Peyman VosoughiADU project · Jul 21, 2026 We had Yeganeh Construction build our ADU and had a great experience. The project was completed with good quality, and the team was easy to work with throughout the process. Communication was clear, and they followed through on what they promised. We'd definitely use them again for another project and would recommend them to anyone looking to build an ADU.
BaranADU build · Jul 11, 2026 We recently finished our ADU and are very happy with the result. Erfan brought our vision to life with a bright living space, beautiful kitchen, bedrooms, and quality finishes. He was very responsive, professional, and easy to work with. Highly recommended for ADU or remodeling projects.
AhooramazdaADU project
Get a real number for your adu construction project
We come out, look at the property, and give you an estimate. Both are free, and there is nothing to sign.
Free property visit and free estimate. You talk to the contractor, not a call centre.
The process
ADU construction, step by step
No juggling separate designers, expediters and builders. We handle the plans, the permitting and the construction, and the first two steps cost you nothing.
- 01
Free property visit
We come to the property, look at the site with you, and talk through what you want to build. There is no charge for the visit.
- 02
Free estimate
A property-specific estimate with construction and plans plus permitting as separate figures, so you can see what each part costs. No obligation to go ahead.
- 03
Plans and permitting
We handle the plans and the permit application together, so you are not coordinating a separate designer, expediter and builder.
Permitting often takes approximately 2 to 3 months, depending on the city and the project.
- 04
Construction
We build it, with one point of contact who knows where your project is. Garage conversions and ground-up ADUs run to different timelines.
Many garage conversion projects take around 3 months to build, depending on scope and site conditions.
Ground-up ADU timelines vary by project. We can give you a property-specific timeline after reviewing your site and scope.
Where we work
Serving the Los Angeles area
- West Hills
- Woodland Hills
- Reseda
- Northridge
- Winnetka
- Canoga Park
- Los Angeles
- Tarzana
- Encino
- Sherman Oaks
- Van Nuys
- West Hollywood
- Westwood
- Pacific Palisades
Straight answers
ADU Construction questions
The questions homeowners actually ask, answered without making you call to find out.
How much does an ADU cost in Los Angeles?
Yeganeh Inc.'s construction ranges are $280 to $320 per square foot for a one-story attached or detached ADU, and $285 to $320 per square foot for a two-story detached ADU. Plans and permitting are priced separately: $7,000 to $12,000 for a one-story unit, $12,000 to $16,000 for a two-story one. Converting an existing garage is usually cheaper. A typical 400 sq ft attached conversion runs $90,000 to $110,000 to build. These are guidance ranges rather than quotes, and your property, scope, site conditions, finishes and jurisdiction all move the figure.
Are the property visit and the estimate really free?
Yes, both of them. We come to the property at no charge, and the estimate that follows is free too. There is no obligation to go ahead, and no charge if you decide not to.
What is an ADU?
An ADU, or accessory dwelling unit, is a self-contained living space on the same lot as a house. It can be built from scratch in the yard, attached to the existing home, or created by converting a structure you already have, such as a garage. People also call them granny flats, backyard homes, guest houses, in-law units and casitas.
Does Yeganeh Inc. build junior ADUs?
Yes. A junior ADU, or JADU, is a smaller unit created within the walls of the existing home (commonly a converted bedroom or an attached garage) with its own entrance. We build them, and we have completed garage-to-junior-ADU conversions alongside whole-home remodels.
How long does an ADU take to build?
Permitting alone often takes around two to three months, depending on the city and the project. For construction, a garage conversion commonly takes around three months, depending on scope and site conditions. Ground-up ADU timelines vary too much by size, storeys, site conditions and design to quote a single range honestly. We give you a property-specific timeline after reviewing your site and scope.
Do I need a permit to build an ADU?
Yes. ADUs are permitted construction, including garage conversions, and the drawings have to go through plan check. We handle the plans and the permit application together with the build. What we cannot do is guarantee an approval date, and you should be cautious of anyone who does.
Can every property have an ADU?
No. It depends on the lot, available space, setbacks, access, existing structures and what your jurisdiction allows on your street. A free property visit is the reliable way to find out.
Do I have to move out during construction?
For a detached ADU or a detached garage conversion, usually not. The work is happening away from the house. For an attached ADU or a project that also touches the main residence, it depends on what is being opened up and for how long. We tell you which situation you are in before work starts rather than after.
What areas do you build ADUs in?
West Hills, Woodland Hills, Reseda, Northridge, Winnetka, Canoga Park, Los Angeles, Tarzana, Encino, Sherman Oaks, Van Nuys, West Hollywood, Westwood and Pacific Palisades.
What does an ADU cost to design and permit if I do not build yet?
Plans and permitting are priced separately from construction, so they can be done on their own: $7,000 to $12,000 for a one-story ADU, $12,000 to $16,000 for a two-story one, and $5,000 to $7,000 or $5,000 to $10,000 for an attached or detached garage conversion respectively. Some homeowners get permitted first and build later.
Free property visit and free estimate. You talk to the contractor, not a call centre.
Keep reading
Where to go next
- GuideHow much does an ADU cost in Los Angeles?Real ADU cost ranges from a Los Angeles builder: $280 to $320 per sq ft for a one-story unit, $90K to $120K for a typical garage conversion, plus what moves the number.
- GuideADU plans and design in Los AngelesWhat ADU plans actually are, what plan check involves, whether you can buy pre-approved plans, and what design and permitting cost.
- GuideJunior ADUs (JADUs) in Los AngelesWhat a junior ADU is, how it differs from a full ADU, when it is the better choice, and what it costs to convert an attached garage into one.
- ServiceGarage ConversionThe least expensive route to a legal ADU: the structure is already there. Verified cost ranges and around three months to build.
- ServiceHome AdditionsMore room in the house you already have. Bedrooms, bathrooms, second storeys and whole-wing extensions.
- ServiceHome RemodelingLayout, systems and finishes together. The remodel that makes an older house work the way you actually live.
Free Property Visit & Free Estimate
Tell us what you are thinking about building
Call and you will speak to someone who can answer questions about your property, not a call centre taking a message. The property visit and the estimate are both free.
Licensed, Bonded & Insured · Over 25 years of construction experience
(818) 423-4042