
Plans and permitting guide
ADU Plans and Design in Los Angeles
The short answer
An ADU needs a permitted drawing set before anything is built: a site plan, floor plans, elevations, sections and the structural, electrical, plumbing and energy information the city needs to review. Yeganeh Inc. prices plans and permitting separately from construction, from $5,000 to $7,000 for an attached garage conversion up to $12,000 to $16,000 for a two-story ADU. Review typically takes around two to three months, depending on the city and the project.
Written for homeowners deciding whether to start with drawings, and for those who have been quoted a design fee and want to know what it buys.
What an ADU plan set actually contains
"Plans" sounds like one drawing. It is a set, and the size of the set is why design is a real line on the budget rather than a formality.
At minimum it establishes where the unit sits on the lot relative to boundaries and existing structures, what the internal layout is, what the building looks like from each side, how it is put together, and how the structure, electrical, plumbing and energy performance satisfy code. Cities review all of that, and they review it against the version of the rules current when you submit.
The drawings serve two audiences with different needs. Plan check needs to see compliance. The people building it need to see how it goes together. A set that satisfies the first and not the second is where the awkward conversations in month two come from.
Design and construction, together or separately
You can hire a designer, get drawings, then take those drawings to builders for pricing. Plenty of people do, and it is a legitimate way to run a project.
We handle plans and permitting alongside construction instead, and the argument for it is straightforward: the people who drew it are the people who have to build it, so the set tends to be buildable rather than merely approvable. It also removes the gap where a design decision that adds cost is nobody's problem until it is your problem.
The argument against it is equally straightforward: you are committing earlier. Which is why the ranges are published: so you can see what the design stage costs before you decide how to run it.
What plans and permitting cost
Priced separately from construction on every project, and quoted before design work starts.
- Attached garage conversion
- $5,000 to $7,000
- Detached garage conversion
- $5,000 to $10,000
- One-story attached or detached ADU
- $7,000 to $12,000
- Two-story detached ADU
- $12,000 to $16,000
How long plan check takes
Permitting often takes approximately two to three months, depending on the city and the project.
The variable part is corrections. Plan check rarely approves a set outright on the first pass; it comes back with comments, those get addressed, and it goes round again. How many rounds that takes depends on how complete the initial submission was, which is the one part of the process a builder can actually influence.
What nobody can do is guarantee an approval date, and it is worth being wary of anyone who offers to.
Pre-approved and standard plans
Several California jurisdictions now run pre-approved or standard ADU plan programmes, where a set of designs has already been reviewed and can move through permitting faster.
Whether one is available for your property, and whether it suits your lot, depends on your jurisdiction and on the site. We check what applies to your address as part of the property visit rather than making a general claim about it here. Programmes of this kind change, and a page that states their content confidently is a page that will be wrong within a year.
Designing for the lot rather than the catalogue
The decisions that matter most in an ADU design are usually not aesthetic. Where the unit sits relative to setbacks and the existing house. Where its front door faces, and whether anyone has to walk past a bedroom window to reach it. Where the utilities come from. Whether the outdoor space that is left over is usable or merely leftover.
Get those right and a small unit feels generous. Get them wrong and no amount of specification rescues it.
- Licensed, Bonded & Insured
- 25+ Yearsof construction experience
- Family-owned and operated
- Free property visitand free estimate
Ready for a number that is actually yours?
We come out, look at the property, and give you an estimate. Both free, nothing to sign.
Free property visit and free estimate. You talk to the contractor, not a call centre.
Straight answers
Related questions
Do I need plans to build an ADU?
Yes. An ADU is permitted construction, including a garage conversion, and permitting requires a reviewed drawing set. There is no compliant route that skips it.
How much do ADU plans cost in Los Angeles?
Yeganeh Inc. prices plans and permitting separately from construction: $5,000 to $7,000 for an attached garage conversion, $5,000 to $10,000 detached, $7,000 to $12,000 for a one-story ADU and $12,000 to $16,000 for a two-story one.
Can I get plans done and build later?
Yes, and some homeowners deliberately do. Because plans and permitting are quoted as their own line, the design stage can stand on its own.
How long does plan check take?
Permitting often takes approximately two to three months, depending on the city and the project. Most of the variation is in how many rounds of corrections the set goes through, which is why a complete first submission is worth the effort.
What is included in a plans and permitting package?
We have not itemised the contents of the package, and we do not claim specific inclusions such as structural engineering, Title 24, soils reports, utility coordination or city fees. What is included in your project is confirmed in writing before you commit.
Can you use plans I already have?
Usually, yes. Bring them and we will look. Whether an existing set can go forward as it is depends on how complete it is, how current it is against the rules, and whether it suits how the project is now intended to be built.
Real Yeganeh work
Projects behind these numbers
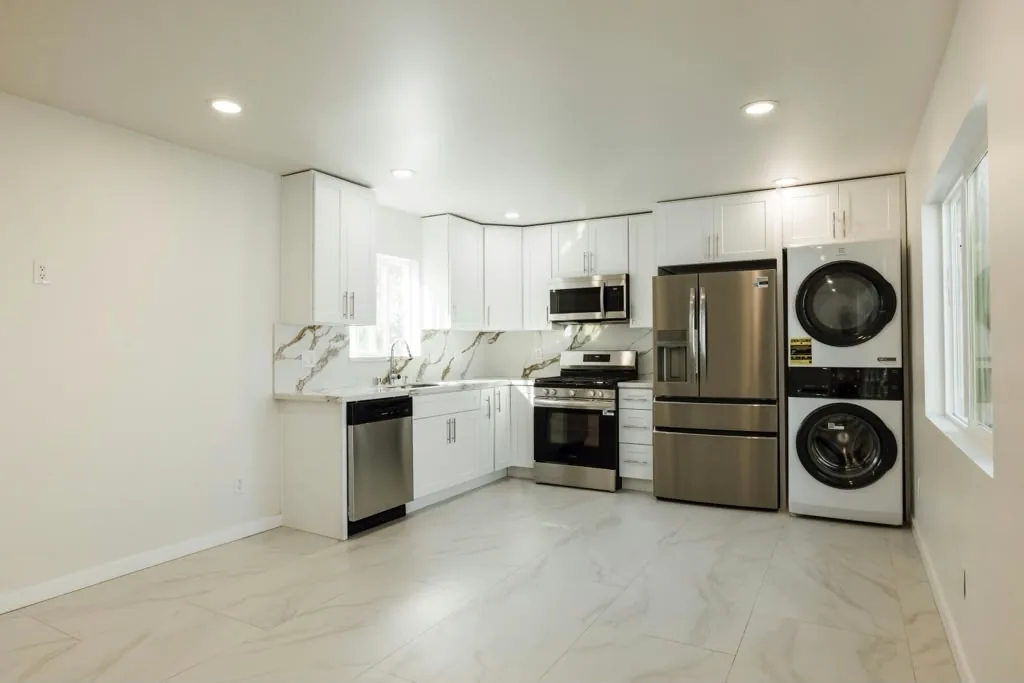
Encino
Encino Detached ADU
- Finished ADU
- 700 sq ft
- Build type
- Ground-up detached
A ground-up 700 sq. ft. detached ADU built in the backyard of a residential property in Encino, Los Angeles. The modern unit features a flat roof, 2 bedrooms, 1 b…
See the project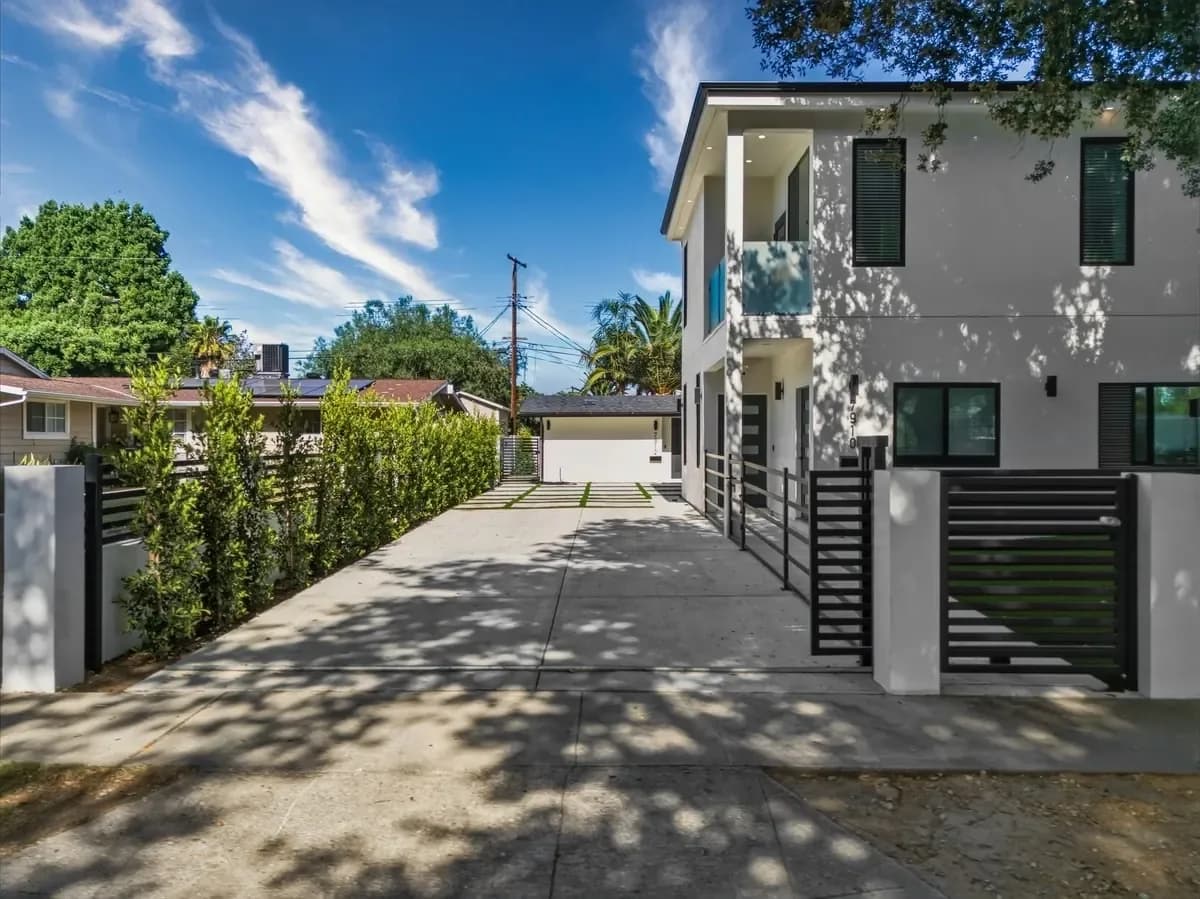
Kentland Addition & Two-Story ADU
- Junior ADU
- 500 sq ft, first floor
- ADU
- 800 sq ft with a private balcony, second floor
A full residential transformation that included a major home addition, complete renovation of the existing single-family home, and construction of a new two-story…
See the project
Keep reading
Where to go next
- ServiceADU ConstructionGarage conversions, detached and attached units, and two-story builds, with plans and permitting handled alongside the construction.
- ServiceGarage ConversionThe least expensive route to a legal ADU: the structure is already there. Verified cost ranges and around three months to build.
- GuideHow much does an ADU cost in Los Angeles?Yeganeh Inc.'s construction range for a ground-up one-story attached or detached ADU is $280 to $320 per squar…
- GuideJunior ADUs (JADUs) in Los AngelesA junior ADU is a smaller, self-contained living space created within the walls of an existing home (commonly…
Last reviewed 2026-09. Pricing ranges come from Yeganeh Inc.’s own verified figures and are guidance rather than quotes. Nothing on this page is a derived total: no per-square-foot rate is multiplied by a unit size to produce a headline number.
Free Property Visit & Free Estimate
Tell us what you are thinking about building
Call and you will speak to someone who can answer questions about your property, not a call centre taking a message. The property visit and the estimate are both free.
Licensed, Bonded & Insured · Over 25 years of construction experience
(818) 423-4042