
Garage to ADU conversion
Garage Conversion in Los Angeles
Converting a garage is usually the least expensive way to add a legal, self-contained living space to your property. The structure is already standing, and you already own it.
Free property visit and free estimate. Licensed, bonded and insured.
- Licensed, Bonded & Insured
- 25+ Yearsof construction experience
- Family-owned and operated
- Free property visitand free estimate
How much does it cost to convert a garage in Los Angeles?
For a typical 400 square foot garage, Yeganeh Inc.'s construction range is $90,000 to $110,000 for an attached garage and $90,000 to $120,000 for a detached one. Plans and permitting are priced separately at $5,000 to $7,000 attached, $5,000 to $10,000 detached. Many garage conversions take around three months to build, after permitting, which itself often runs two to three months.
Guidance ranges, not a quote. The number for your property comes after we have seen it.
Meet the person behind your project
Hear it directly from Erfan
Converting a garage is months of work on your property, so it helps to know who is running it.
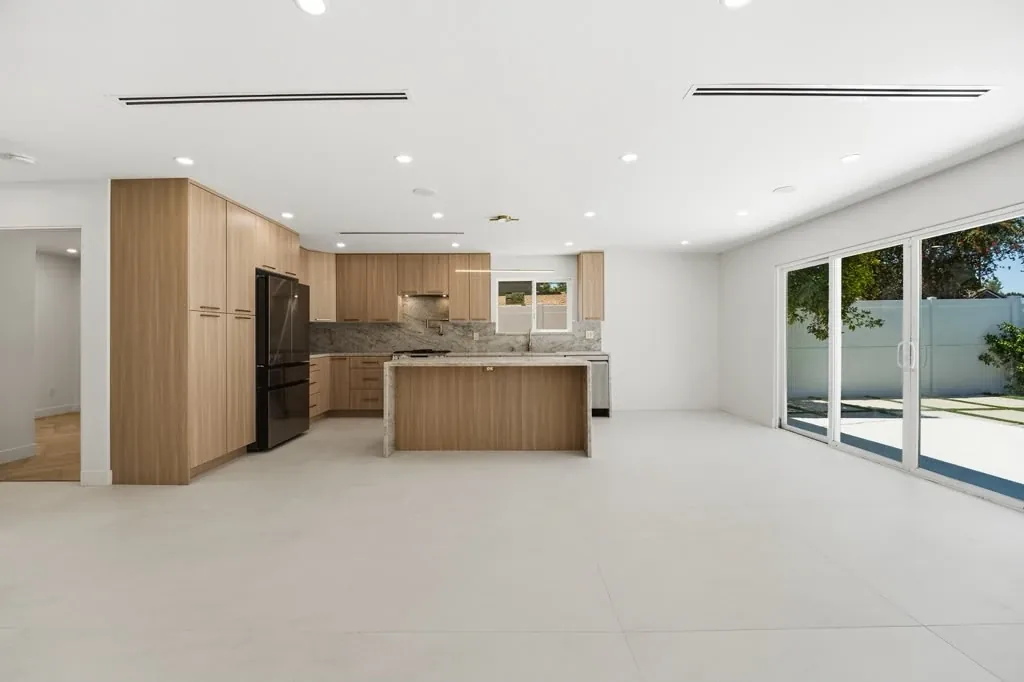
Erfan walks through a completed Woodland Hills project: a full home remodel and a garage converted into a one-bedroom ADU.
Why converting a garage is usually the cheapest way to add a unit
A ground-up ADU means pouring a slab, framing walls and building a roof before anything else happens. With a garage, all three already exist. That is the whole reason a conversion comes in below a new build, and it is why so many homeowners start here.
What it does not mean is that a conversion is a light job. A garage was built to keep a car dry, not to be lived in. It usually needs insulation, proper windows, a new floor, plumbing brought in, an upgraded electrical supply, heating and cooling, and often structural work where the garage door opening is closed up. That is where the cost sits, and it is why an honest range for a small building is still five figures and then some.
Attached or detached: the difference that changes the price
An attached garage shares a wall with the house. That makes running utilities shorter and simpler, and it is the reason the attached range tops out lower.
A detached garage is a separate building in the yard. Utilities have to travel further, the structure is more likely to need work of its own, and the permitting can be slightly more involved. Detached conversions also tend to make the better unit, because the resulting space is genuinely separate from the house, which is what most homeowners are after, whether the plan is family, a home office or an income unit.
Both ranges are below. Which one applies to you is not a judgement call; it is a fact about your property.
What about the parking you give up?
It is the second question we get, right after cost. California law has changed substantially in favour of ADUs on this point over recent years, and in many situations a replacement parking space is not required when a garage is converted.
"In many situations" is doing real work in that sentence. The rules depend on your jurisdiction and on your specific property, they have moved repeatedly, and this page is not the place to give you a definitive answer about your address. We check what applies to your property as part of the free property visit, before you spend anything on drawings.
How long it takes
Many garage conversion projects take around three months to build, depending on scope and site conditions. Before that, permitting often takes approximately two to three months, depending on the city and the project.
Both of those are estimates rather than promises, and the permitting one is the less predictable of the two because it is not entirely in anyone's hands. What we can control is that the drawing set is right when it goes in and that corrections come back quickly.
Timelines, with the qualifiers attached
- Permitting
- Permitting often takes approximately 2 to 3 months, depending on the city and the project.
- Construction
- Many garage conversion projects take around 3 months to build, depending on scope and site conditions.
Pricing
What a garage conversion costs
Verified Yeganeh ranges for a typical 400 square foot garage. Construction and plans-plus-permitting are quoted separately.
Attached Garage Conversion
Typical 400 sq ft project
- Construction
- $90K to $110K
- Plans + permitting
- $5K to $7K
Based on a typical 400 sq ft project. Not every 400 sq ft conversion falls inside this range.
Detached Garage Conversion
Typical 400 sq ft project
- Construction
- $90K to $120K
- Plans + permitting
- $5K to $10K
Based on a typical 400 sq ft project. Not every 400 sq ft conversion falls inside this range.
These are typical ranges to help you plan, not a quote. What your project actually costs depends on the property, the scope, site conditions, finishes and the jurisdiction. We give you a specific number after seeing the property.
Family-owned and operated
The family behind your project
Yeganeh Inc. is a family construction business with over 25 years of construction experience behind it. Abraham Yeganeh set the standards the business still works to, and his son Erfan is closely involved in the work today.

Abraham Yeganeh Abraham has spent his career in construction, and the standards he set are the ones Yeganeh Inc. still builds to. His experience continues to shape how each project is planned and delivered.

Erfan Yeganeh Erfan, Abraham's son, is closely involved day to day, from the first conversation with a homeowner through planning, coordination and site oversight. Homeowners who leave reviews for Yeganeh Inc. name him by name more often than anything else.
Free property visit and free estimate. You talk to the contractor, not a call centre.
Real Yeganeh work
Garage Conversion we have completed
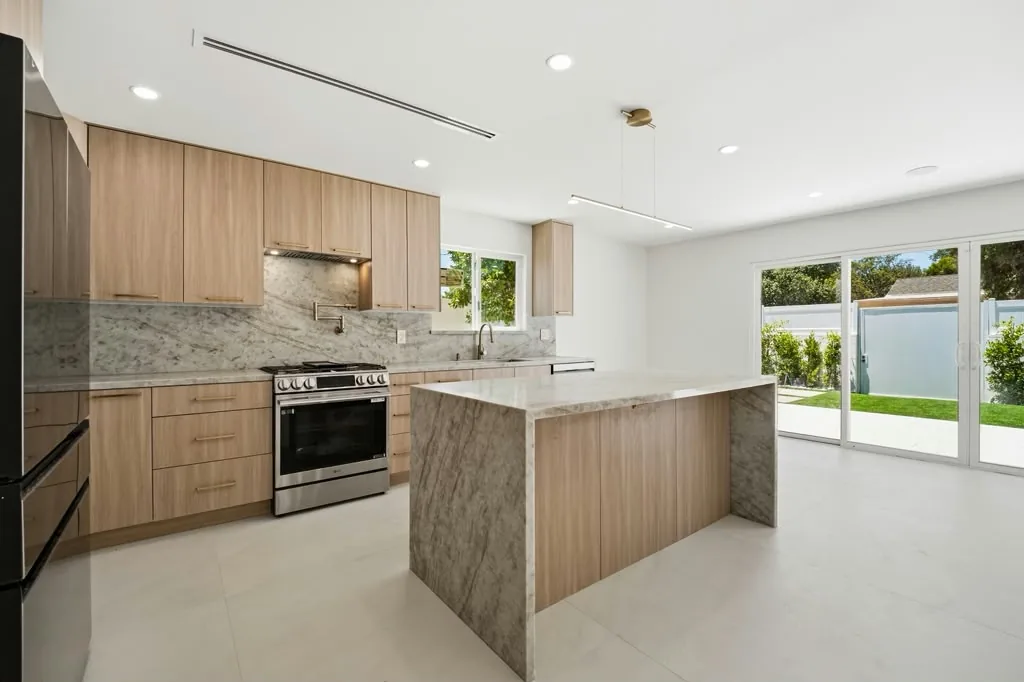
Quakertown Remodel & Garage ADU
- Garage
- Detached, converted to a permitted ADU
- Main residence
- Complete remodel
A complete home remodel completed alongside a permitted garage-to-ADU conversion. The main residence was upgraded with new systems, windows, doors, kitchen, bathr…
See the project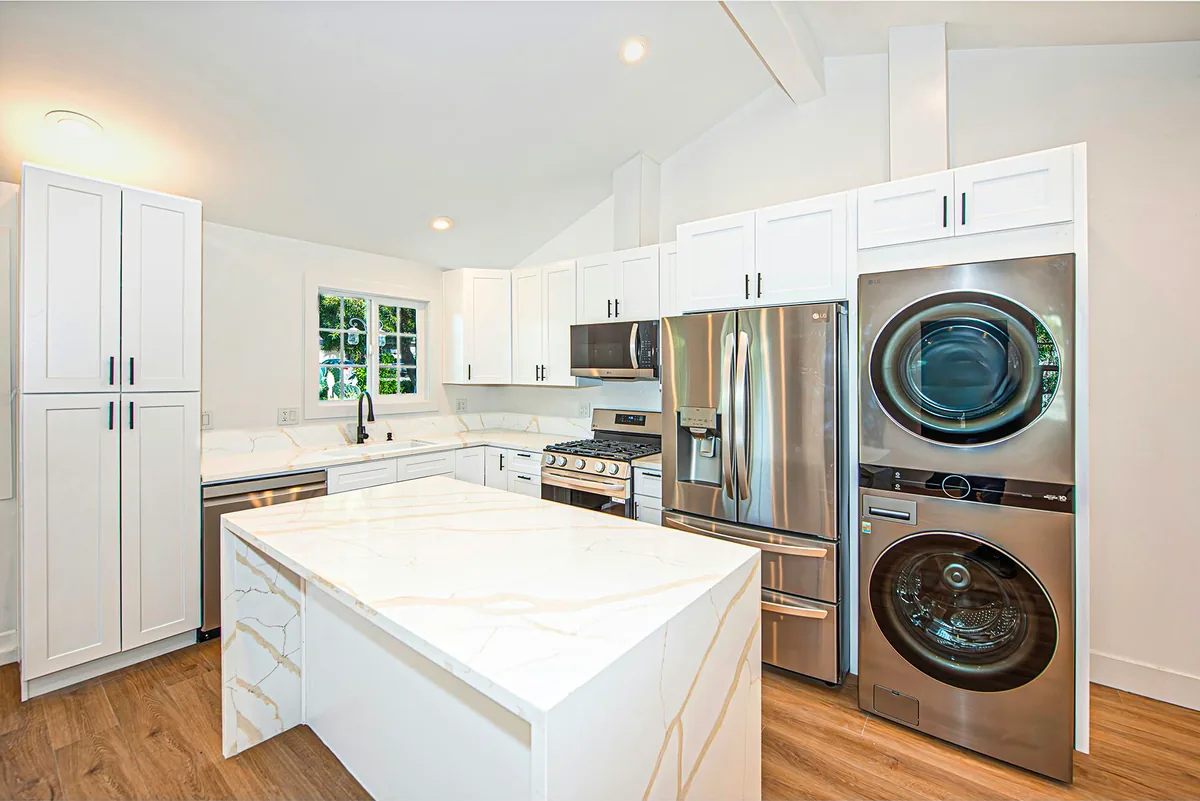
Avenida Garage Conversion & ADU
- Finished ADU
- 850 sq ft
- Addition
- 400 sq ft added to the existing structure
A garage conversion with a 400 sq. ft. addition, creating a spacious 850 sq. ft. ADU with 2 bedrooms, 2 bathrooms, a large open-concept living room, and high ceil…
See the project
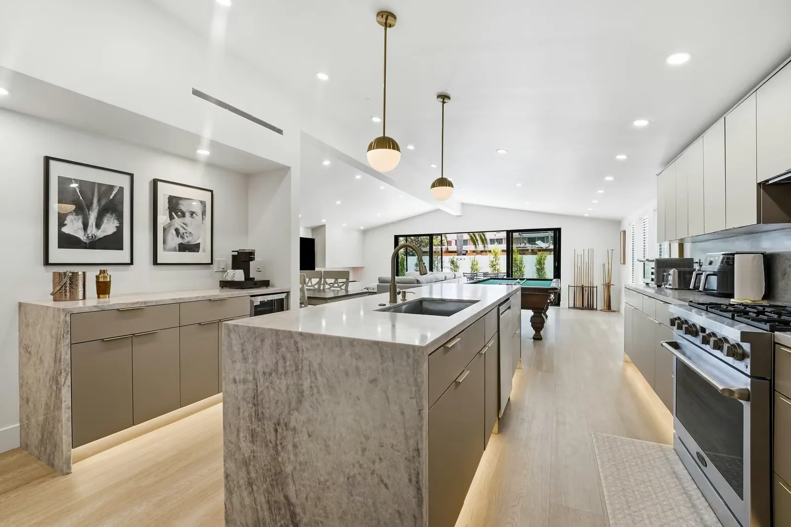
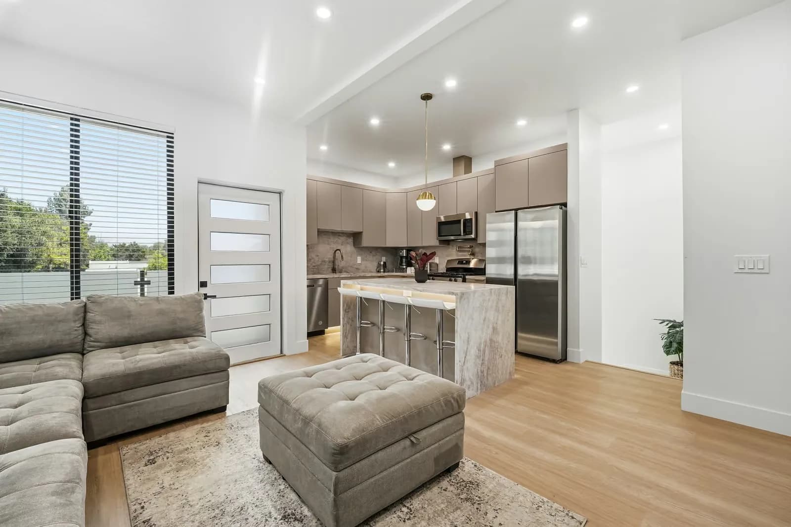
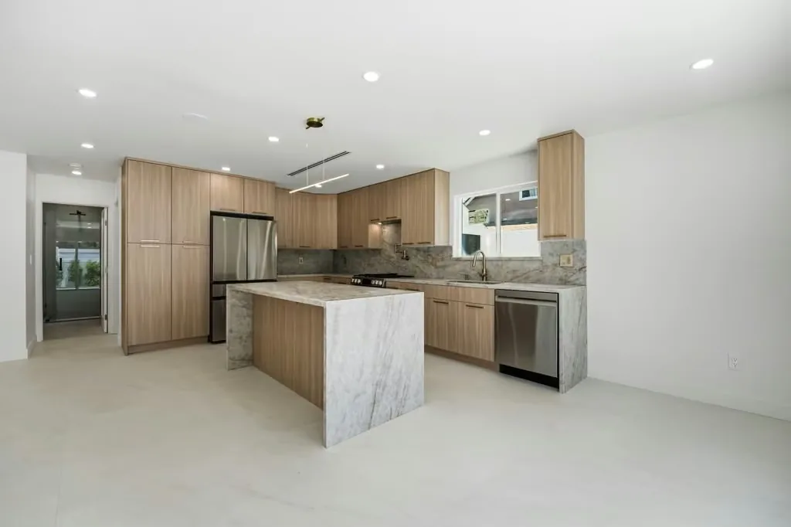
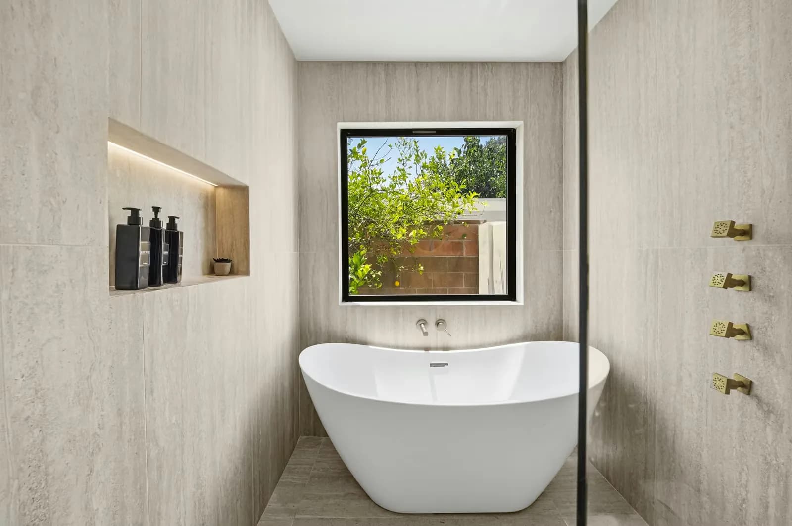
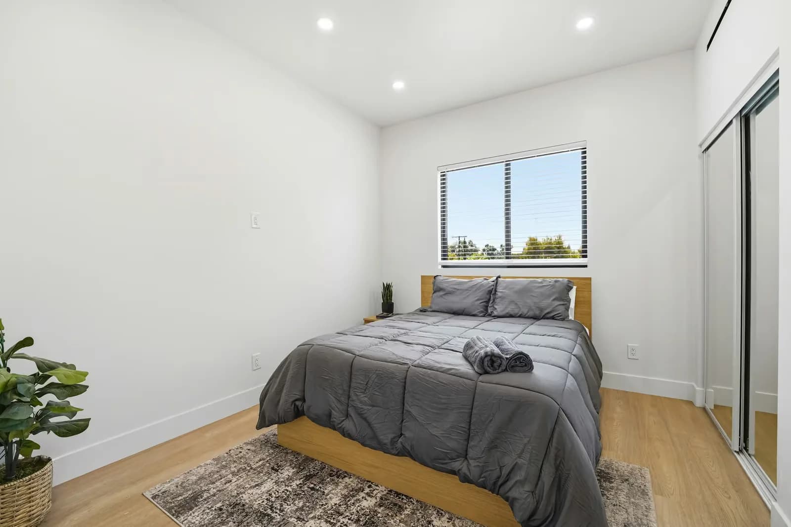
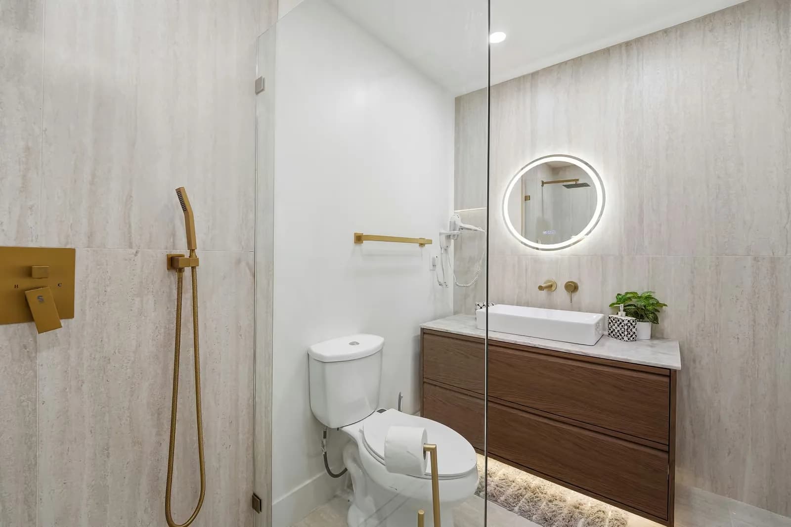
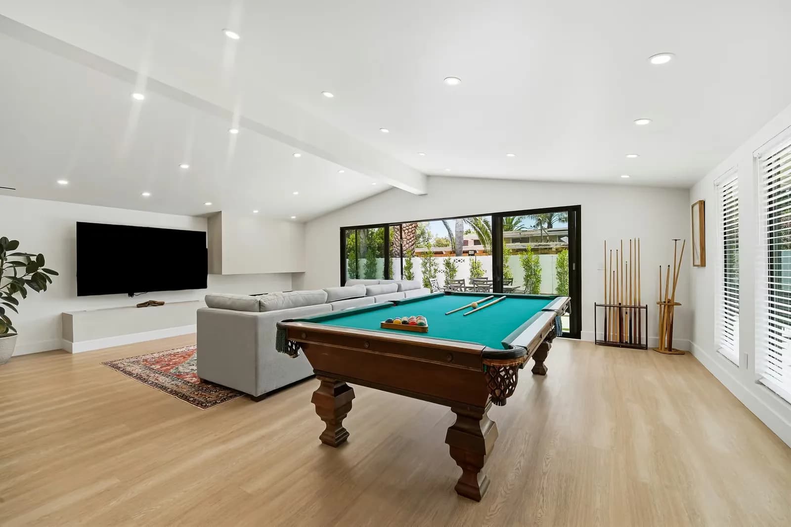
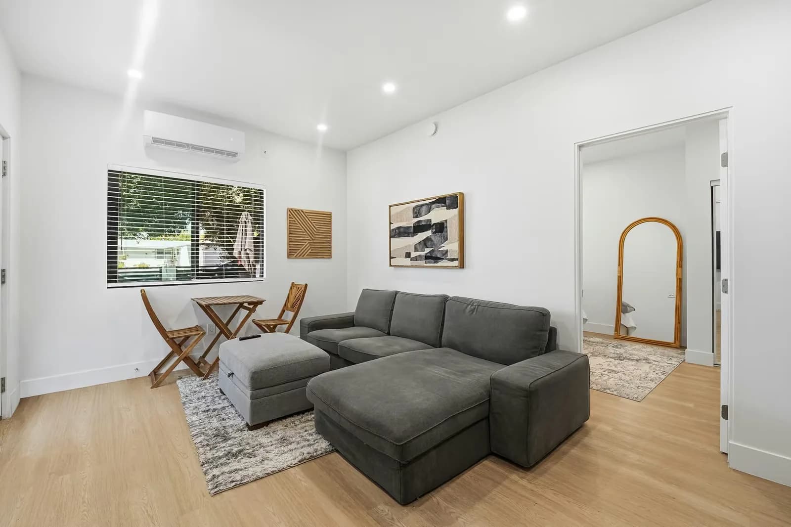
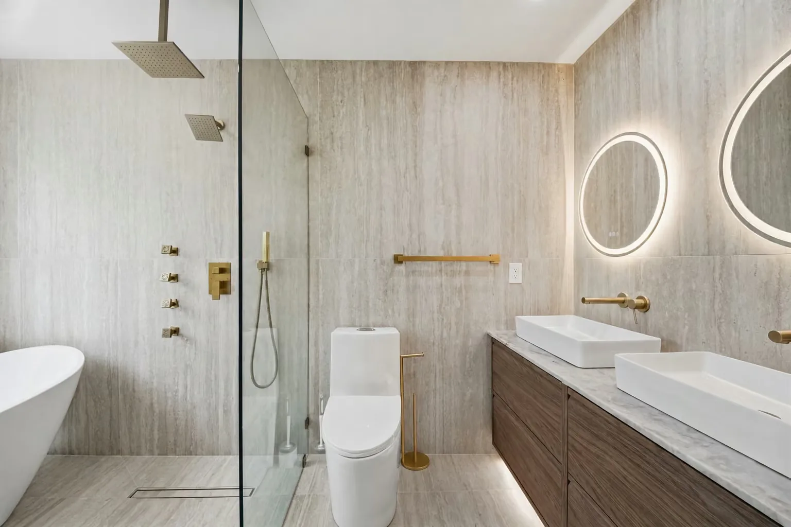
Finished interiors
What a finished unit looks like inside
Photographs of finished interiors from completed Yeganeh ADU projects. Real work, not renderings.
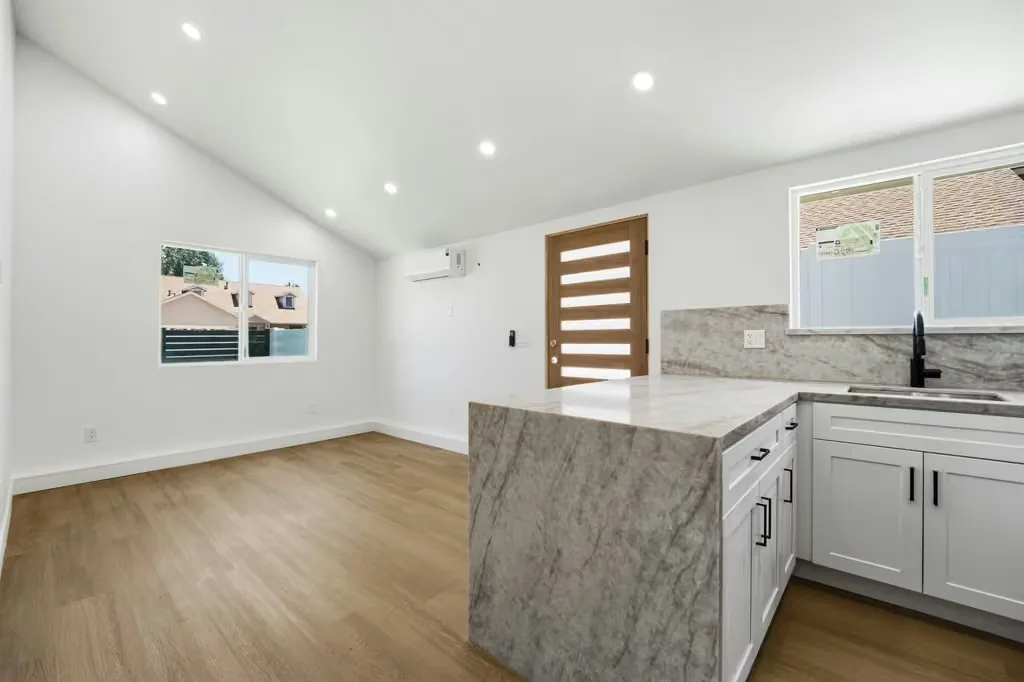
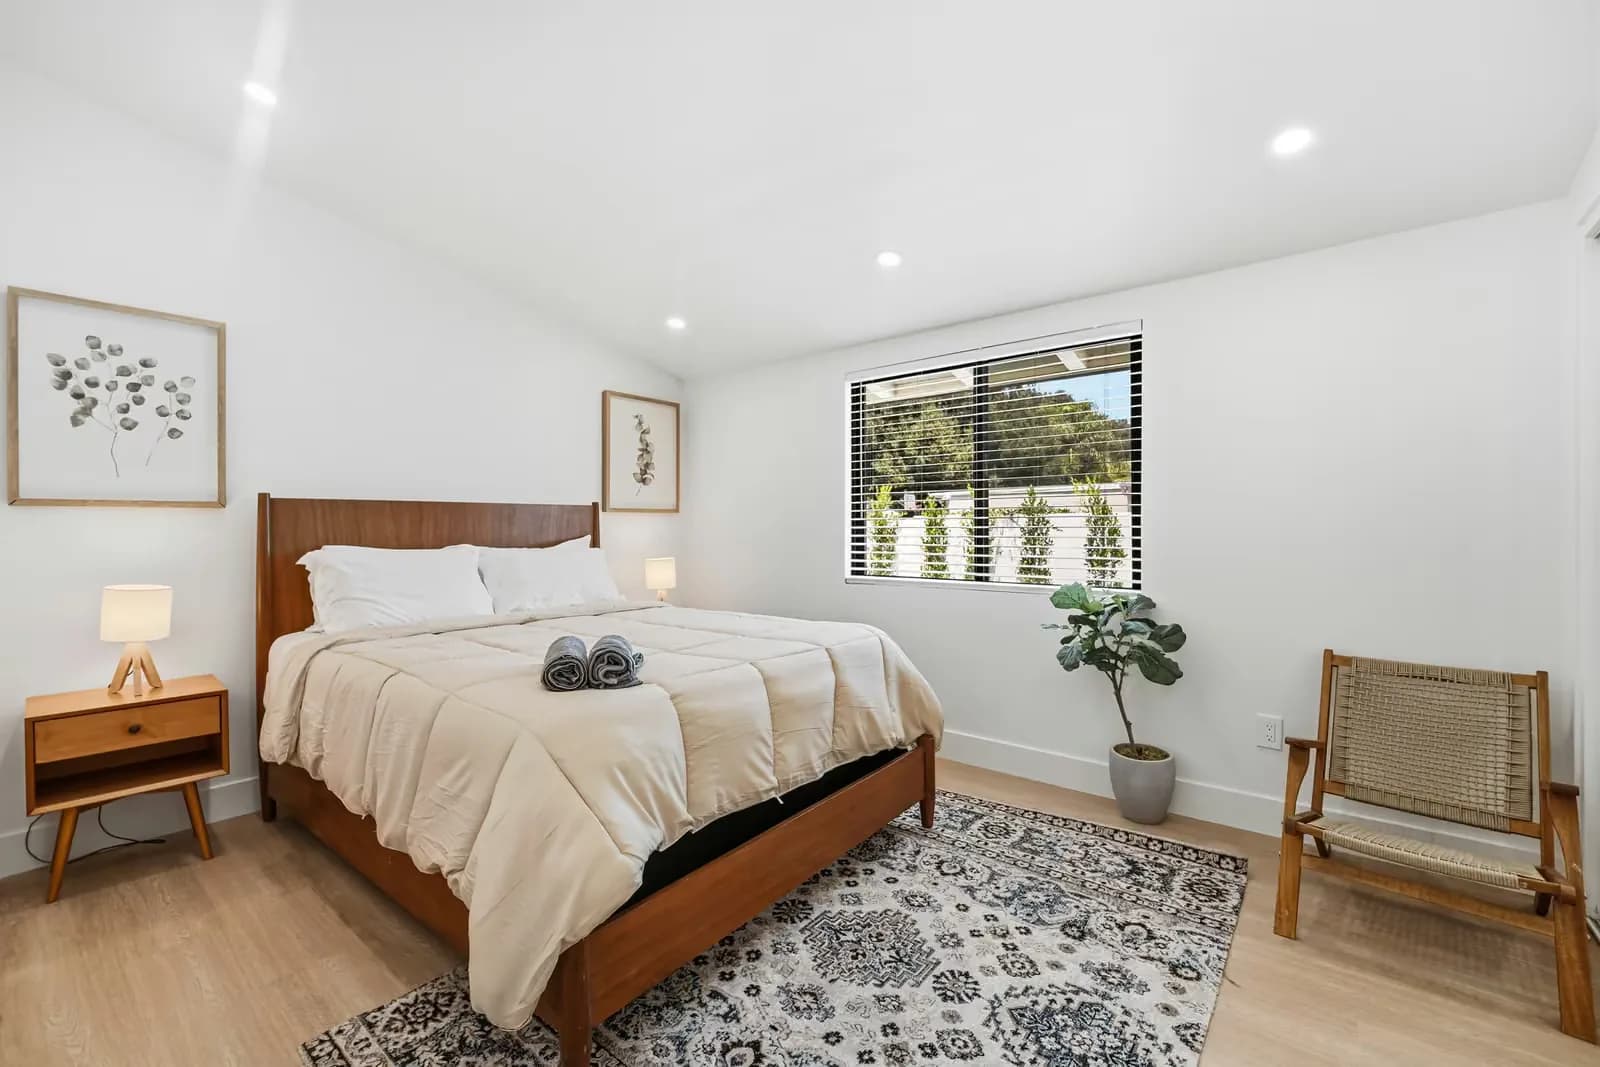
See the work before you hire
Before you hire a contractor, see how they build
Finished photographs show the result. The job sites show the process: framing, deliveries and projects in progress, posted as the work happens.
yeganeh.inc(verified account)
Nearly 14K followers
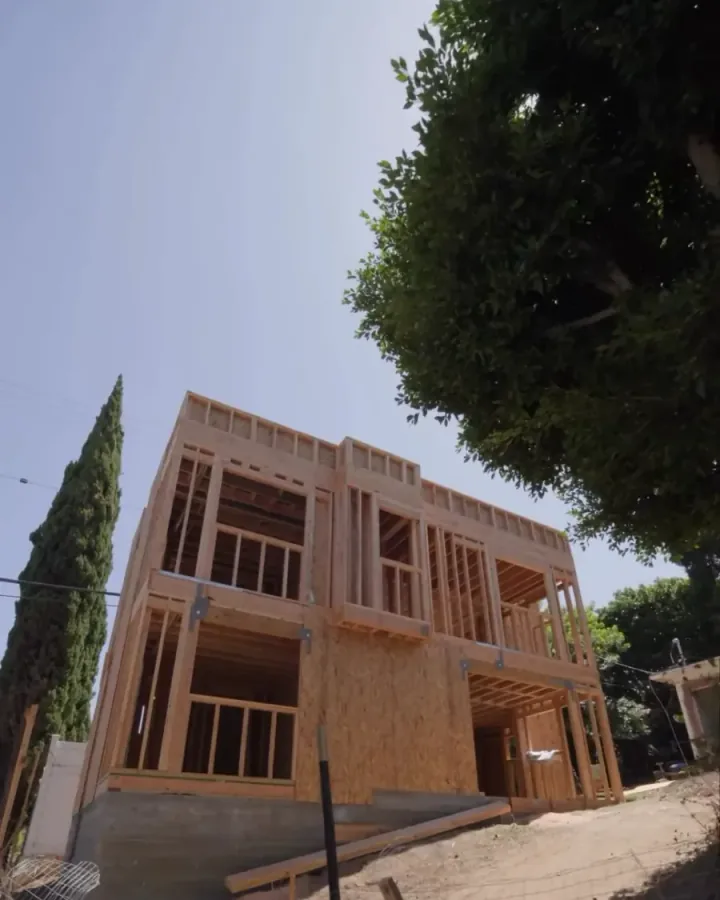
Framing a two-story ADU 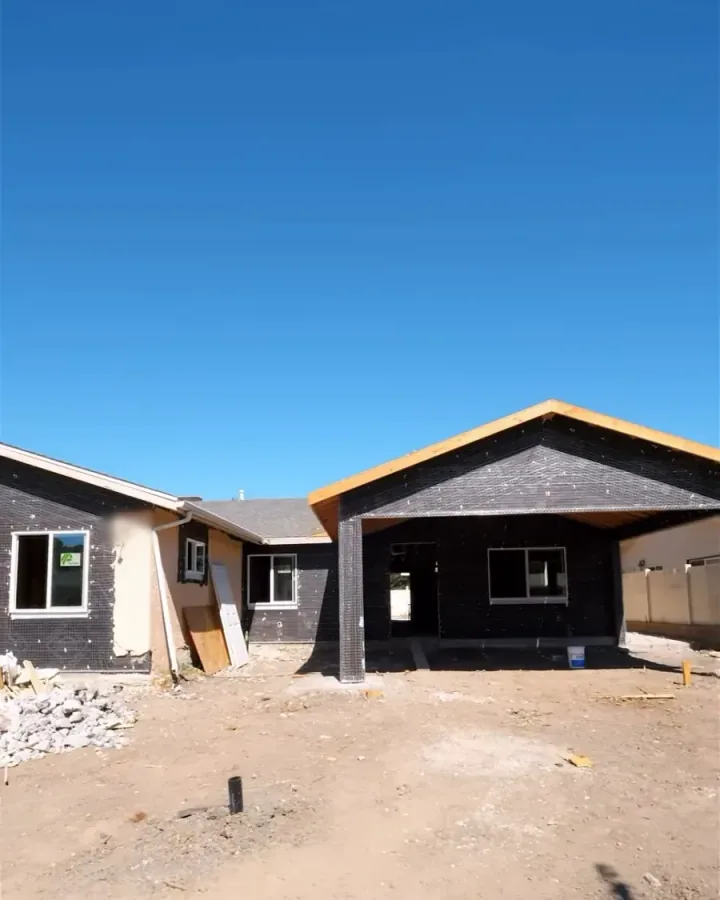
Mid-build, before finishes 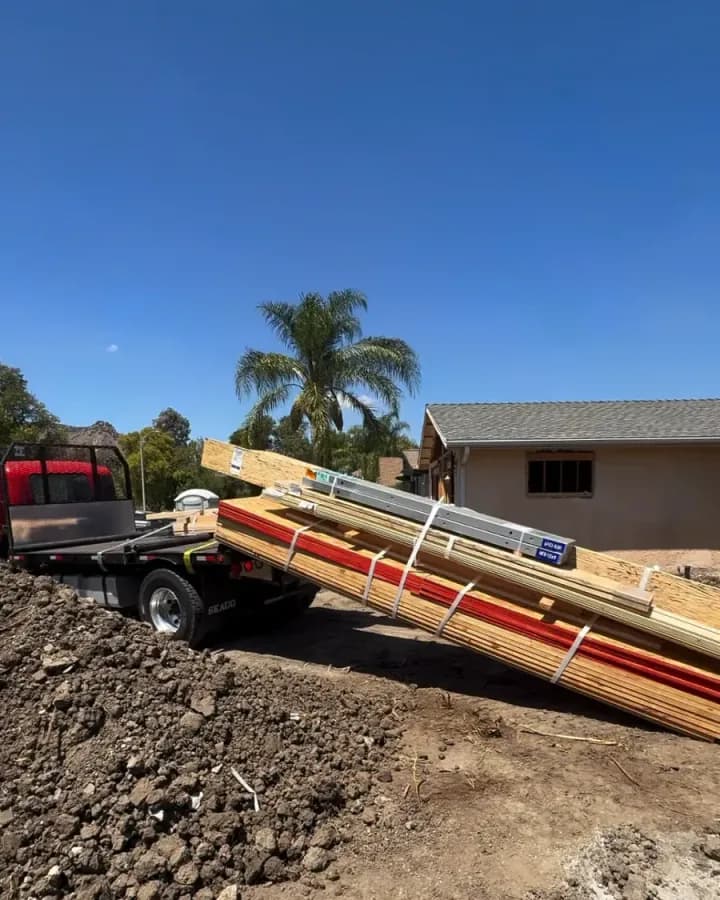
Materials arriving on site
Google reviews
Homeowners on their garage conversion
Rating on Google
Real reviews from Google, reproduced exactly as published. Those that describe this kind of work come first.
See all reviewsGoogleView the listing(opens in a new tab)I hired this contractor for my garage conversion, and I'm really happy with the results. The team was professional, showed up when they said they would, and the quality of the work was great. The whole process was smooth, and they kept me updated along the way. I would definitely recommend them to anyone looking for a reliable contractor.
Chanel GarcíaGarage conversion · Aug 6, 2026 We had an excellent experience with Yeganeh Inc. They remodeled our home and converted our garage into a junior ADU, and we couldn't be happier with the results. The quality of the materials and workmanship was excellent, and the entire team was professional, friendly, and reliable. Everything was completed exactly as planned and, most importantly, on time with no delays. We highly recommend Yeganeh Inc for their professionalism, quality, and outstanding service. Definitely 5 stars!
Sohrab GhafouriHome remodel + junior ADU · Aug 5, 2026 Incredible company. I had tons of bad experiences with previous contractors. Erfan had a great first impression, and it lasted throughout the whole project. I will definitely be using them for my future projects as well. The most stressful part of the project was dealing with the city inspectors, but thankfully, this company took care of everything without my contribution. 10/10 recommend.
Aryan AbbaspourGoogle review · Jul 14, 2026 We had a successful collaboration with Yeganeh Construction and were very happy with their honesty, professionalism, and reliability. They delivered on their commitments and were great to work with from start to finish. We highly recommend Yeganeh Construction to anyone looking for a trustworthy and dependable construction company.
Compass artGoogle review · Jul 28, 2026
Get a real number for your garage conversion project
We come out, look at the property, and give you an estimate. Both are free, and there is nothing to sign.
Free property visit and free estimate. You talk to the contractor, not a call centre.
The process
Your garage conversion, from plans to construction
No juggling separate designers, expediters and builders. We handle the plans, the permitting and the conversion, and the first two steps cost you nothing.
- 01
Free property visit
We come to the property, look at the site with you, and talk through what you want to build. There is no charge for the visit.
- 02
Free estimate
A property-specific estimate for converting your garage, with construction and plans plus permitting as separate figures. No obligation to go ahead.
- 03
Plans and permitting
We handle the plans and the permit application together, so you are not coordinating a separate designer, expediter and builder.
- 04
Construction
We convert the garage, with one point of contact who knows where your project is. The timeline for your garage comes after we have seen it.
Free project preview
See what could go on your property before you commit to anything
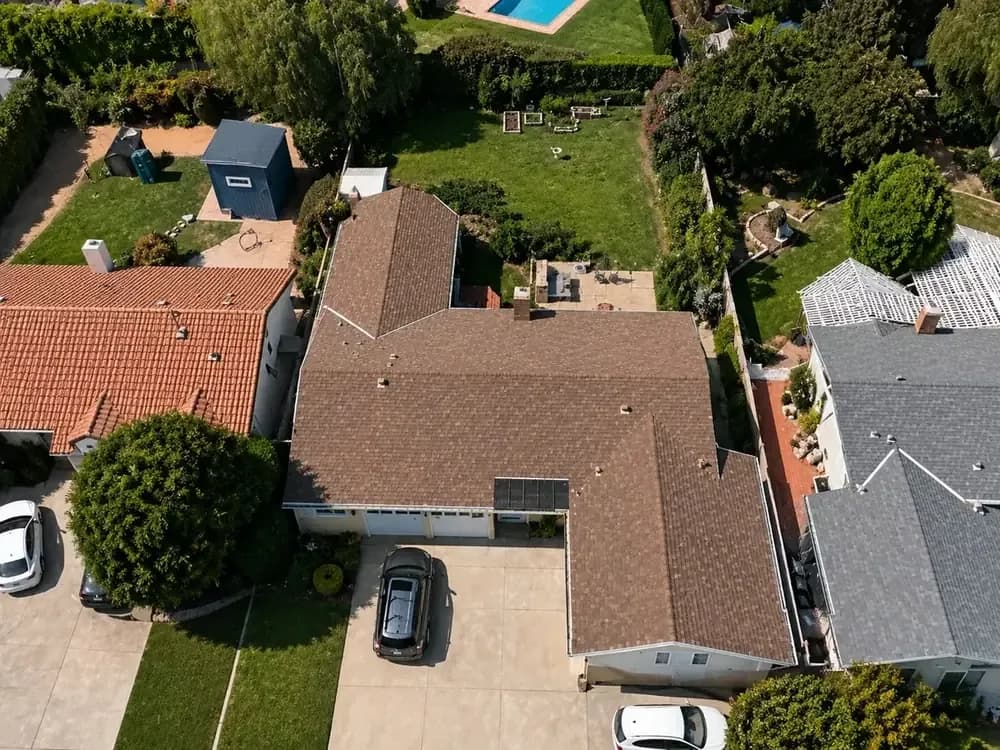
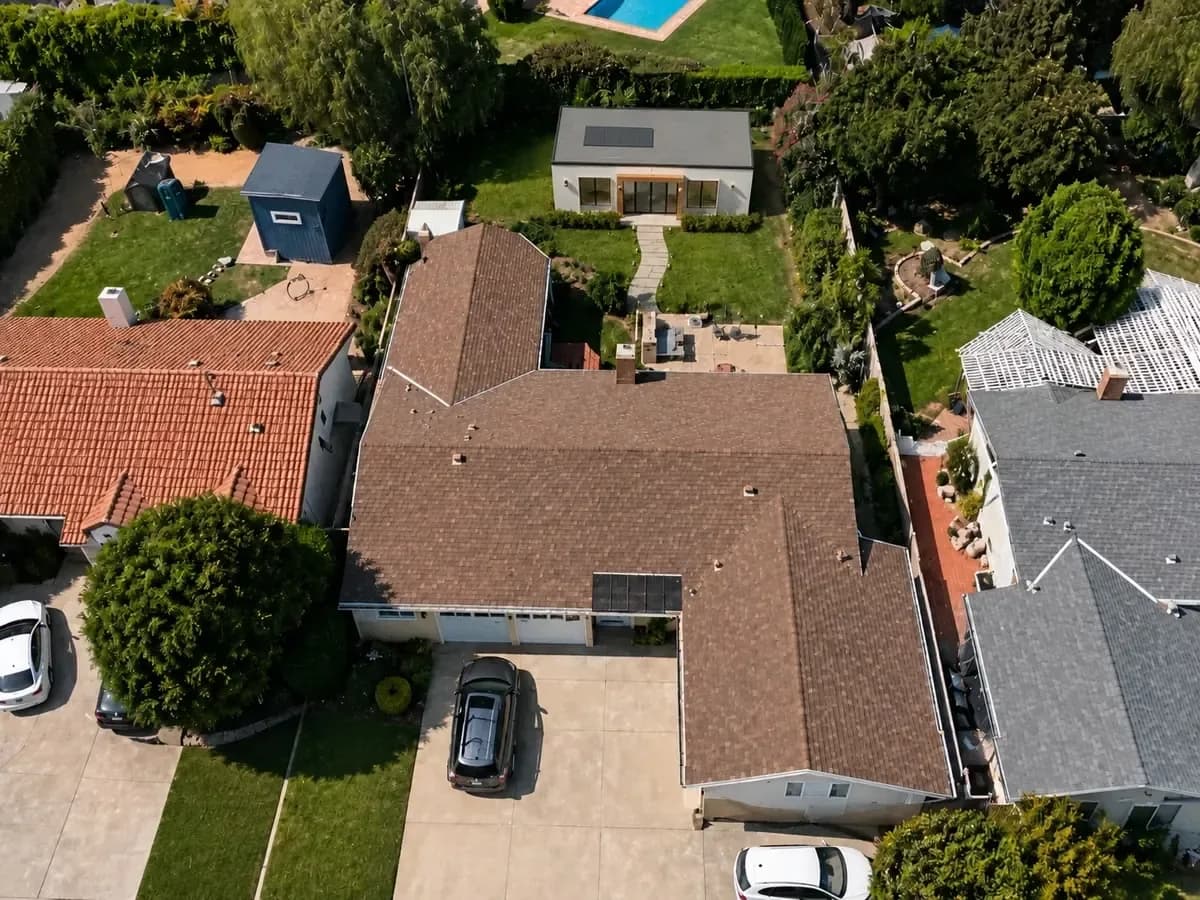
Send your address and what you have in mind. We look at the property, work out what is realistically possible, and send back an early visual concept with clear next steps. It costs nothing, and asking does not commit you to anything.
A Project Preview is an early visual concept. It is not architectural plans, permit drawings, permit approval, final pricing or a construction guarantee. Every project is reviewed individually before anyone confirms what is possible.
Where we work
Serving the Los Angeles area
- West Hills
- Woodland Hills
- Reseda
- Northridge
- Winnetka
- Canoga Park
- Los Angeles
- Tarzana
- Encino
- Sherman Oaks
- Van Nuys
- West Hollywood
- Westwood
- Pacific Palisades
Straight answers
Garage Conversion questions
The questions homeowners actually ask, answered without making you call to find out.
How much does a garage conversion cost in Los Angeles?
For a typical 400 square foot garage, construction runs $90,000 to $110,000 for an attached garage and $90,000 to $120,000 for a detached one. Plans and permitting are priced separately: $5,000 to $7,000 attached, $5,000 to $10,000 detached. These are typical ranges rather than quotes, and not every 400 sq ft conversion falls inside them.
Can my garage be converted into an ADU?
It depends on the structure, its condition and how it sits on your property. That is what the free property visit is for: we look at the existing garage and tell you what converting it would involve before you commit to anything.
How long does a garage conversion take?
Many garage conversion projects take around three months to build, depending on scope and site conditions. Permitting comes first and often takes approximately two to three months, depending on the city and the project.
Do I need a permit to convert my garage?
Yes. A garage conversion into a living space is permitted construction and the drawings go through plan check. Unpermitted conversions cause problems later: at sale, at refinance, and with insurance. We handle the plans and the permit application together with the build.
What if my garage was built without permits?
Raise it early rather than late. Existing unpermitted work affects what a conversion involves, and the answer depends on your property and your jurisdiction. We look at it during the free property visit and tell you what we find rather than guessing from a description.
Can a garage conversion be a legal ADU?
Yes. A permitted garage conversion is one of the recognised ways to create an accessory dwelling unit, and it is the most common ADU project we build. It can also be built as a junior ADU where that suits the property better.
Do I lose my parking space, and do I have to replace it?
You lose the garage as a garage. Whether a replacement parking space is required depends on your jurisdiction and your specific property, and California's rules on this have changed substantially in favour of ADUs. We confirm what applies to your address during the free property visit rather than guessing at it here.
Can you convert a detached garage as well as an attached one?
Yes, we do both. Detached conversions cost slightly more at the top of the range because utilities have to travel further and the structure more often needs work, but they usually produce a more genuinely separate living space.
What is included in a garage conversion?
The scope depends on the garage. Typically it involves insulation, windows and an exterior door, a new floor, plumbing, an upgraded electrical supply, heating and cooling, closing up the garage door opening, and then the kitchen, bathroom and finishes. What is included in your project is confirmed in writing before work starts.
Can I convert my garage into a junior ADU?
Yes. An attached garage is one of the common ways a junior ADU is created. We have completed garage-to-junior-ADU conversions, including one alongside a full remodel of the main house.
Are the property visit and the estimate really free?
Yes, both of them. With a garage conversion the visit matters more than usual, because the existing structure is the starting point, and it is how the estimate reflects your garage rather than an average. There is no charge for either, and no obligation to go ahead.
Can I just call instead of requesting a Project Preview?
Yes. The Project Preview is there for homeowners who want to see something before they talk to anyone, and it is never a requirement. If you already know you want to convert the garage, call and we will arrange a free property visit and estimate.
Free property visit and free estimate. You talk to the contractor, not a call centre.
Keep reading
Where to go next
- GuideHow much does an ADU cost in Los Angeles?Real ADU cost ranges from a Los Angeles builder: $280 to $320 per sq ft for a one-story unit, $90K to $120K for a typical garage conversion, plus what moves the number.
- GuideJunior ADUs (JADUs) in Los AngelesWhat a junior ADU is, how it differs from a full ADU, when it is the better choice, and what it costs to convert an attached garage into one.
- ServiceADU ConstructionGarage conversions, detached and attached units, and two-story builds, with plans and permitting handled alongside the construction.
- ServiceHome AdditionsMore room in the house you already have. Bedrooms, bathrooms, second storeys and whole-wing extensions.
- ServiceHome RemodelingLayout, systems and finishes together. The remodel that makes an older house work the way you actually live.
Free Property Visit & Free Estimate
Tell us what you are thinking about building
Call and you will speak to someone who can answer questions about your property, not a call centre taking a message. The property visit and the estimate are both free.
Licensed, Bonded & Insured · Over 25 years of construction experience
(818) 423-4042