Home Remodeling
Sausalito Home Remodel & Addition
A complete home remodel and addition that transformed the existing residence into a modern, open-concept living space. The project included upgraded electrical, water, sewer, insulation, drywall, windows, doors, kitchen, bathrooms, and a new added bathroom, with an interior wall removed to improve flow, natural light, and connection to the new addition.
- Systems:
- Upgraded electrical, water and sewer
- Envelope:
- New insulation, drywall, windows and doors
- Layout:
- Interior wall removed to connect to the addition
- Rooms:
- New kitchen and bathrooms, plus one added bathroom
Every figure here comes from Yeganeh Inc.’s own published description of this project. Budget, duration and completion date were never published and are not estimated here. The “Before” image in the comparison below is an illustrative reconstruction made from the completed photograph, not a historical photograph of the property.
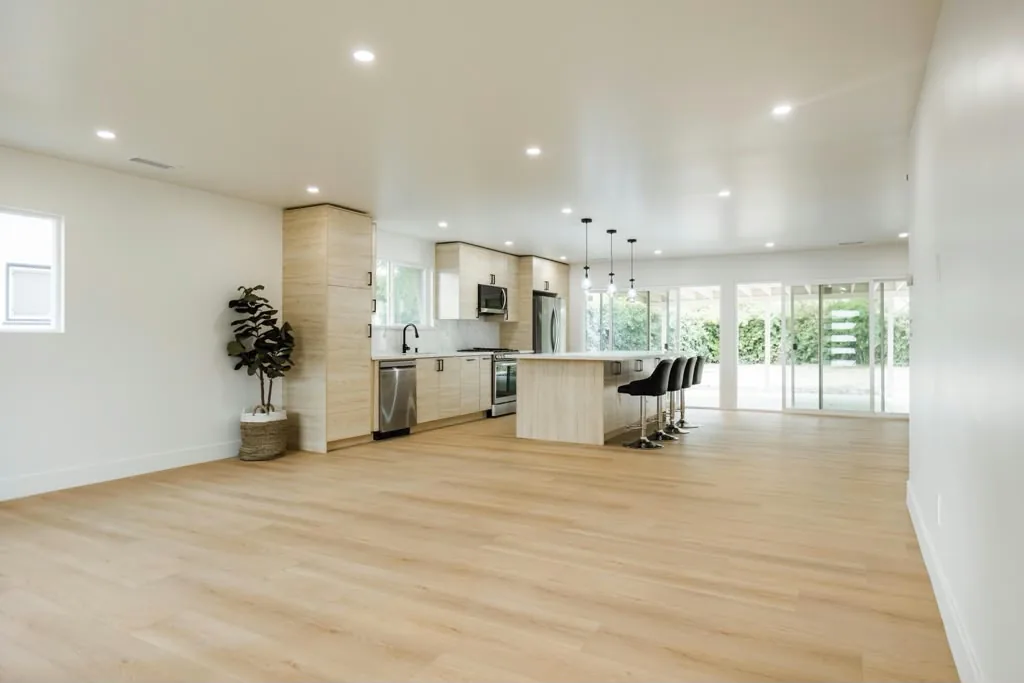
Before and after comparison
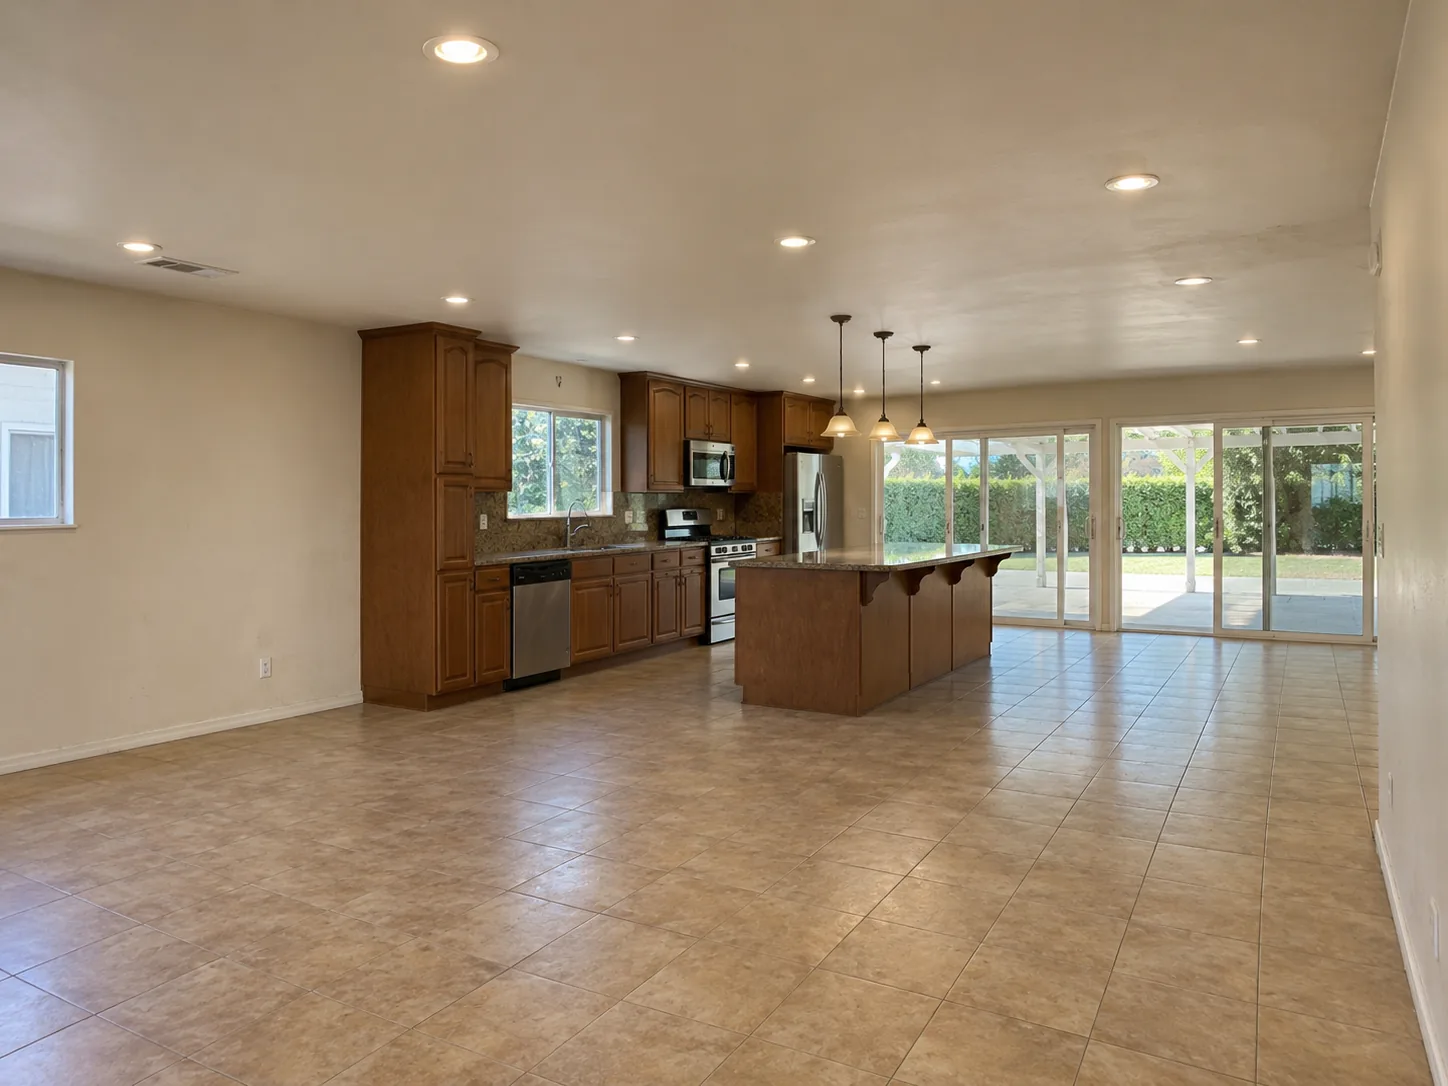
Project overview
A complete home remodel and addition that transformed the existing residence into a modern, open-concept living space. The project included upgraded electrical, water, sewer, insulation, drywall, windows, doors, kitchen, bathrooms, and a new added bathroom, with an interior wall removed to improve flow, natural light, and connection to the new addition.
The clearest example on this site of the work that does not photograph. Electrical, water, sewer, insulation, drywall, windows and doors were all upgraded, none of which is visible in the finished room, and all of which is the difference between a house that looks renovated and one that is.
Scope of work
- Systems: Upgraded electrical, water and sewer
- Envelope: New insulation, drywall, windows and doors
- Layout: Interior wall removed to connect to the addition
- Rooms: New kitchen and bathrooms, plus one added bathroom
Why it matters
The visible change is the wall that came out. Removing an interior wall to connect the existing house to the new addition is what turns two separate spaces into one open plan, and it is the single change that most often transforms how an older Los Angeles house feels.
A new bathroom was added alongside the remodel of the existing ones.
Outcome
A complete remodel and addition: upgraded electrical, water, sewer, insulation, drywall, windows, doors, kitchen and bathrooms, with an interior wall removed to open the plan.
- Whole-home remodel
- Addition
- Open-concept
- Systems upgrade
Homeowner feedback
A Google review from a homeowner describing the same kind of work. It is not presented as a review of this project.
“We hired Yeganeh Inc. for a luxury remodel of our Woodland Hills home, and the results were exceptional. Their team was professional, detail-oriented, and attentive to our vision from start to finish. Our home now feels elegant, cohesive, and truly elevated. We couldn't be happier with the transformation.”
Services used on this project
- ServiceHome RemodelingLayout, systems and finishes done together, so the house works the way you actually live.
- ServiceHome AdditionsBedrooms, primary suites, bigger kitchens and second storeys, tied properly into the house you have.
- ServiceKitchen RemodelingLayout first, then cabinetry, stone and light. Completed kitchens to look at, from waterfall islands to compact ADU kitchens.
- ServiceBathroom RemodelingWaterproofing, ventilation and layout first. Tub-to-shower conversions and full remodels.
Other completed projects
Thinking about a project like this one?
Call and describe your property. We will tell you whether this kind of project is realistic there, and the visit is free.